
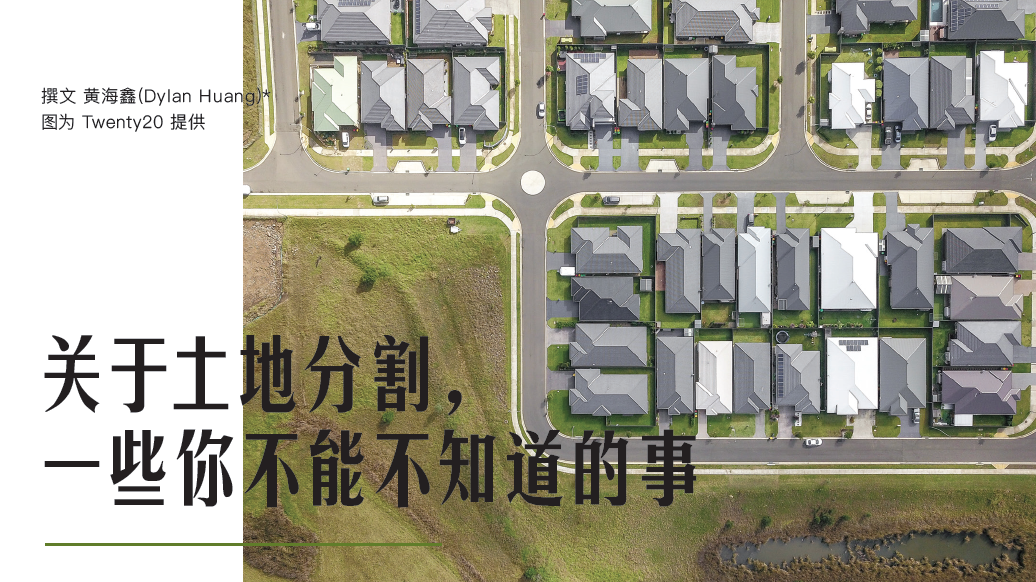
If you follow the property market, you will have noticed a wave of record-breaking land sales across Auckland recently! These properties share several characteristics: large sections and zoning that allows subdivision under the Auckland Unitary . Plan. This also supports the view of Peter. Thompson, managing director of Auckland's largest real estate agency, Barfoot & Thompson: Auckland land with subdivision potential is becoming increasingly valuable.
But securing a large section at a fiercely contested auction is only the first step towards a successful development. Even with the land secured, there is still a long way to go before subdivision and development become a reality. Land development involves a bewildering range of disciplines, steps and specialists. Given the space available here, we can only briefly introduce several key aspects that directly affect a site's development potential and the ultimate return on investment.
{ad}
Site selection
Choosing the right land to subdivide is the foundation of any successful development. A skilled, experienced architectural designer is essential when selecting a site for the proposed homes. They will lead the entire feasibility assessment, working out how many homes the site can accommodate, how large each can be, and so on.
This involves more than demanding calculations. On sites with complex terrain, sketches are also needed. Subdivision yield cannot be worked out through abstract arithmetic alone; the project needs to be considered as a whole: investment objectives, earthworks, construction costs, sun angles, driveway gradients, parking, living room positions, setbacks, garden orientation, outlook, manhole locations, pipe depths, flooding and the surrounding environment. Every aspect matters.
Compared with the lengthy development process, site selection may seem relatively quick. Yet it draws on the architectural designer's years of experience and extensive mental calculations and trade-offs. Different designers can achieve very different dwelling yields on sites of the same size and zoning. Sound site selection is therefore the first step towards avoiding a disadvantage at the development starting line.
Only once the dwelling yield has been established do subsequent calculations of construction costs, sale prices and returns on investment become meaningful.
Avoiding pitfalls
After considering a project as a whole during site selection, the architectural designer will usually identify at least some pitfalls or potential risks. How can these be avoided? The project manager, owner or designer needs to seek specialist advice. If there may be a flood risk, consult a water engineer; if planning restrictions may apply, consult a planner; if the title contains special clauses, consult a lawyer; if pipe gradients pose difficulties, consult a civil engineer. Each profession has its own expertise. No problem is insoluble; the key is finding the right person.
Committing to the project
Once the number of homes has been established and foreseeable risks addressed, several essential steps remain before committing to the project: discuss likely sale prices for the proposed dwelling types in the area with a real estate agent; ask an accountant to calculate tax rates and returns; obtain estimated construction costs from a building company; and ask a financial institution about borrowing capacity. Only when everything is ready should the project formally proceed.
Management
Project management covers both the initial design and consent stage and the subsequent construction stage. A lead project manager is needed for design and consent. Independent project managers are available, while some designers, planners and engineers can also take on this role. Where circumstances allow, the construction-stage project manager can become involved early to improve buildability and control costs, an approach known in the industry as ECI. In any event, owners are advised against managing projects themselves or asking an unqualified person to do so for free: small savings can lead to much larger losses.
The team
Unlike planning and designing for an already serviced site, subdivision and development require a wider range of disciplines. Those involved early typically include architectural designers, planners, surveyors, urban designers, landscape designers, civil engineers, water engineers, traffic engineers, geotechnical engineers, structural engineers, fire engineers, CCTV pipe surveyors and firefighting water-flow testers. Some projects also specifically require acoustic engineers, contamination engineers, historians and botanists.
No consultancy in New Zealand covers all these disciplines. A firm will usually specialise in a particular field, making teamwork essential. This also highlights the importance of project management: coordinating so many consultants from different disciplines while preventing internal friction and disputes over responsibility.
The process
The preceding section lists some of the specialists needed for a complete subdivision design team. Below, we explain the steps in sequence: what exactly do these professionals need to do during the early stages, and how do they do it?
1. CCTV pipe survey: Video-survey underground wastewater and stormwater pipes and mark their locations on the ground. Book the survey 1–2 weeks in advance and confirm the timing with residents and neighbours beforehand.
2. Surveyor: Survey the site's contours and boundaries, mark pipe locations and depths, and provide a topographical survey drawing (Topo. Plan), accurate to the millimetre. Book 2–3 weeks ahead, confirm the timing with residents beforehand, and check for issues such as gates or dogs.
3. Water engineer (Civil . E n g i n e e r):Once the contours have been surveyed, the water engineer visits the site to assess flood levels, then prepares a flooding report (Flooding. Report), calculating the minimum level for the future buildings. Allow an estimated 2–3 weeks.
4. Architectural designer (Architect): Use the surveyor's documents to prepare a topographical drawing, then design the building floor plans with reference to the minimum level recommended in the flooding report. The design must establish building and driveway locations, building footprints, driveway and garden areas, internal layouts and storey heights. Allow 2–3 weeks for design and revisions.
5. Urban designer (Urban. Designer):Projects with upwards of around a dozen to twenty homes generally require an urban designer's involvement. The architectural designer may need to adjust the overall site layout in response to their recommendations. Allow an estimated 1 week, with booking and engagement arranged beforehand.
6. Architectural designer (Architect): Once the owner has confirmed the floor plan proposal, begin developed design, covering exterior wall treatments, doors and windows, roofing and visualisations. Allow an estimated 2–3 weeks for design and revisions. Once the owner has confirmed the developed design, send the drawings to the traffic engineer.
7. Traffic engineer (Traffic Engineer): Some designs have relatively long driveways, or raise concerns about whether vehicles can reverse out in a single manoeuvre. These require a traffic engineer to provide turning-radius drawings and an assessment report. Allow an estimated 1–2 weeks, with booking and engagement arranged beforehand.
8. Landscape designer (Landscape. D e sig n e r):Once the vehicle turning information from the traffic engineer is available, the landscape designer can better identify which areas must be concreted and which can be planted, then begin designing planting, paving and other outdoor landscaping. Again, allow an estimated 1–2 weeks, with booking and engagement arranged beforehand.
9. Urban designer (Urban. Designer):Return to assess the building façades alongside the landscape and traffic designs, providing recommendations to help the architectural designer revise the proposal before passing it to the surveyor.
10. Request a meeting with the council: For subdivision projects involving more than ten homes, or where particularly difficult planning, pipework, flooding or other issues arise during design, a meeting with council engineers can be requested to seek their views and recommendations, avoiding misdirected design work. Meetings must be booked ahead, generally with
a waiting time of 3–6 weeks.
11. Surveyor: Provide a subdivision boundary drawing (Scheme Plan) and calculate the various site-area measures. Allow an estimated 1–2 weeks.
12. Civil engineer (Civil Engineer): Prepare detailed designs for the associated driveways, public pipes and an infrastructure report. Allow an estimated 1–2 weeks.
13. Planner: Prepare a planning report assessing the project's effects on the natural and human environments. Natural environmental effects include earthworks, erosion, sunlight and drainage; human environmental effects include living space, activity space and safety. Any aspects of the design that do not meet planning requirements must also be
explained and argued for in the planning report to the council. This work can begin at almost the same time as the civil engineer's, with completion expected within 1–2 weeks.
14. Apply for resource consent (RC): The surveyor or planner usually submits the resource consent application to the council. Council processing takes an average of 6–8 weeks.
15. Council RC questions and responses: The council will raise questions about the designs and reports submitted by the consultants listed above. Some are objective questions about standards and technical matters; others are subjective. The relevant consultants must answer them individually, after which the planner compiles the responses for the council. Responses take an average of 1–2 weeks.
16. EPA application: Between applying for resource consent (RC) and building consent (BC), engineering plan approval (EPA) is also needed for public pipework. The civil engineer prepares the design and drawings. Design and approval take an average of 6–8 weeks in total.
17. Architectural designer (Architect): Begin preparing construction drawings, including sections, drainage plans, framing and beam layouts, roof plans, construction details and written annotations, and finalise material selections. Allow 2–3 weeks.
18. Project management (Project. M a n a g e r):Obtain quotes, book and engage the engineers who will be involved at the BC stage. This can overlap with work by other disciplines.
19. Frame supplier: The materials supplier, such as PlaceMakers or Carters, provides framing drawings. Allow 1 week.
20. Geotechnical engineer (Geotech. Engineer):Visit the site to carry out borehole investigations, then draft a geotechnical report. Sometimes this report is needed at the resource consent stage. The work can overlap with other disciplines.
21. Structural engineer (Structural. Engineer):Use the architectural designer's draft construction drawings and framing drawings for structural calculations, design foundations based on the geotechnical report, and produce drawings. This takes an average of 2–3 weeks.
22. Fire engineer (Fire. Engineer):Add fire-safety annotations to the construction drawings and draft a fire report. This takes an average of 2–3 weeks and can overlap with step 21.
23. Water engineer (Civil. Engineer):Prepare stormwater designs, calculations and drawings. This takes an average of 1–2 weeks and overlaps with steps 21 and 22.
24. MEP engineer (Mechanical, Electrical, Plumbing Engineer):This includes the ventilation, electrical, water supply and drainage engineers involved in apartment projects. Their work takes an average of 2–3 weeks and can overlap with the work above.
25. Architectural designer (Architect): Compile the engineers' drawings, check for conflicts between their designs, and optimise the design to reduce costs and construction errors. The project manager and building company also need to become involved at this point to review construction drawings, prepare consent documents and product specifications, and complete the application forms. This takes an average of approximately 1–2 weeks.
26. Apply to Watercare for Works . O v e r : Where the proposed homes are within 2 metres of a public wastewater pipe, or are to be built over it, an application must be made to Watercare for Works. Over。
27. Apply for building consent (BC): The application must be led by a licensed architectural designer(the architectural designer at the RC stage does not need to be licensed). Before submission, obtain the application references for EPA and Watercare. Works. Over. Council processing takes an average of 4–6 weeks.
28.Council. RFI questions and responses: The council will direct technical questions to the architectural designer and the structural, fire, water and other engineers, requiring each consultant to amend their design to meet the building code. Responses take an average of 1–2 weeks.
29. Project management (Project. Manager):Communicate by phone and email and arrange meetings to coordinate all the consultants' quotes and contracts, schedule site surveys and the sequence of consultant involvement, resolve technical and personnel issues, follow up communications with the council, manage every deadline and ensure work is completed on schedule.
30. Construction tendering: There is no need to wait until building consent is finally granted. Construction tenders can be sought beforehand using the resource consent approval, EPA approval, BC construction drawings and other documents. A building company can manage the whole contract, or a project management company can manage separate trade contracts. Once EPA is obtained, some subdivision works involving pipes and driveways can begin. Once building consent is granted, the project enters the formal building construction stage.
Overall, subdivision design and consent take an average of around 9 months, involving many people and complex steps. Owners are advised to plan their time in advance. The following practical lessons may help save time and avoid unnecessary detours:
• Seek early advice from structural, fire and other engineers on complex specialist issues at the RC stage. It is also advisable to involve a building company or experienced site manager during design, avoiding major revisions if flaws in the RC design are discovered later at the BC stage.
• Because council meetings involve lengthy waiting times, do not wait until the design drawings are complete before booking. Book using preliminary sketches, then update the drawings before the meeting.
• An experienced project manager can shorten the overall RC, EPA and BC application process by overlapping stages. For example, the application for step 16 can begin during step 15, and the BC application can be submitted after RC approval but before EPA approval. Once subdivision design is complete, construction also involves many complex steps. Unlike building on an already serviced site, getting the sequence wrong in subdivision construction can often be irreversible. It is therefore advisable to engage a site project manager with extensive subdivision experience to oversee the construction stage.
The author, Dylan Huang, is the founder of Archiland Auckland.