
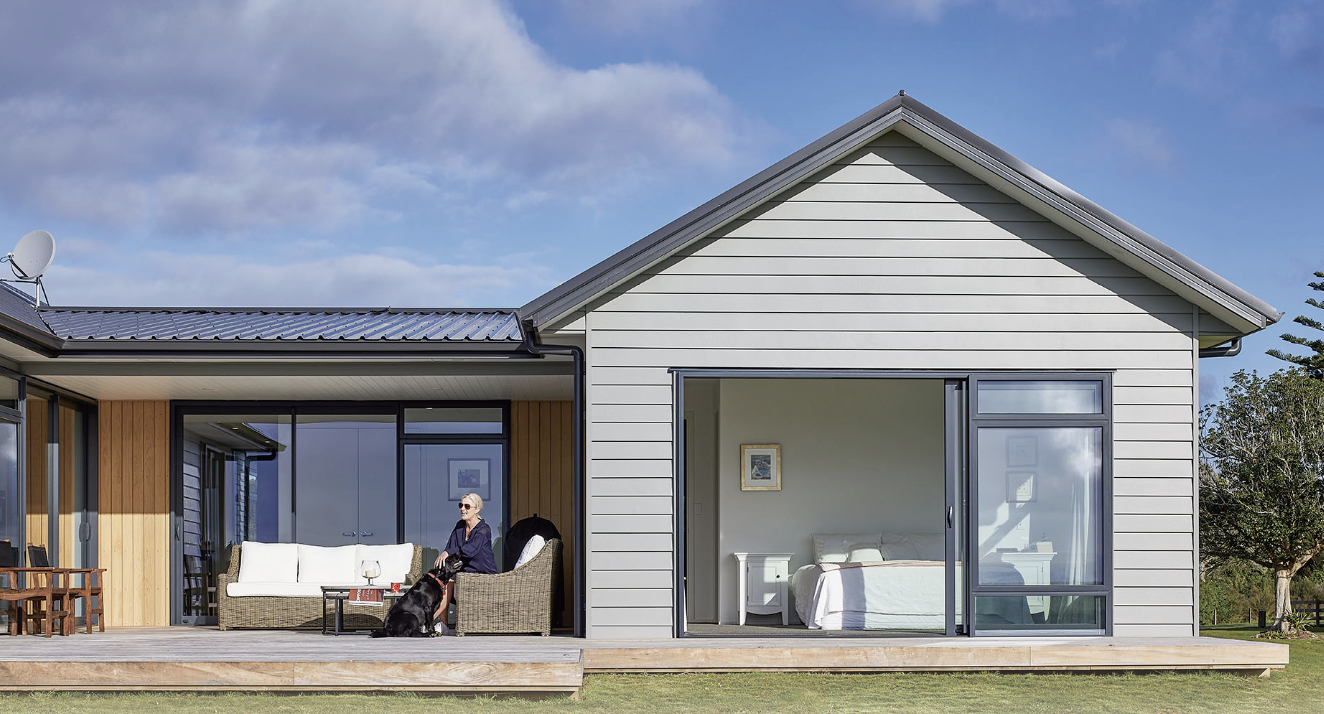
A cat and a dog, a secluded woodland setting, reading and listening to music in a home of your own, gazing out over endless green countryside, hearing clear birdsong from the trees and enjoying all-day sun—how many people dream of this life in New Zealand?
Meet the owners
Virginia Henderson and Alan Henderson are the couple at the heart of today’s story. Their children are grown, and they now have grandchildren too. The couple live on a subdivided one-acre property in Pukekohe East, with Ruby the Labrador and Lulu the Birman cat for company.
The design vision
Five years ago, Virginia and Alan Henderson discovered a farm being subdivided in Pukekohe East and immediately fell in love with it. Having previously lived on a 10-hectare property in the area, this time they wanted something smaller and easier to manage, rather than a block as large as 2 hectares.
So, once the subdivision was complete, the couple acted decisively and began building a home on the one-acre site.
Virginia says: ‘I had always dreamed of building this house on an acre filled with native trees, with the songs of tūī and kererū all around.’
‘We absolutely love the location. What attracted us most was the northern aspect, with its beautiful native trees and kererū, and views right through to Auckland.’
Working with their builder and with help from their architect friend Richard Furze, they developed a design that offered all-day sun, generous sloping ceilings and spaces for entertaining and relaxing.
They were delighted with the final result. The 320-square-metre, four-bedroom home has a media room and an open-plan kitchen, dining and living area, allowing them to bask in warm sunshine throughout the day and take in the uninterrupted green countryside beyond the windows.
Choosing materials
The home’s exterior is clad in James Hardie Linea™ Weatherboard, painted in the grey of Resene Quarter Gravel. It looks soft in the sunlight, combining visual appeal with a distinctly modern feel.
Virginia says: ‘I have always loved homes clad in Linea™ Weatherboard. It is a durable product that I can paint any colour.’
‘We like the versatility of Linea™ Weatherboard. It lasts a long time, looks beautiful and really suits the style of our home.’
Interior design
The design drew inspiration from Virginia’s parents’ home in the area. Their large open-plan living space with a fireplace made it ‘a wonderful family home, perfect for entertaining and family gatherings’.
Those happy memories gave the couple a starting point for their new build, creating a place where the whole family could gather when their adult children visited.
The interiors are understated and serene, with predominantly white kitchens and bathrooms and clean, simple lines. Expansive floor-to-ceiling windows connect the house with the unspoilt countryside. The clean modern design and French-style furnishings also give the couple space to enjoy more quiet time on their own, reading or listening to music.
Outdoor design
For Virginia Henderson and Alan Henderson, good indoor–outdoor flow is essential. The house is built in a U shape, with the living spaces and main bedroom opening onto a spacious deck. Outdoor sofas, tables and chairs offer a comfortable, welcoming place to unwind.
Their dream home is not yet fully realised, with landscaping still under way. In the second stage planned for next year, the couple intend to create a woodland garden, a garden shed to match the house, a cobblestoned vegetable garden with fruit trees, a playground for their grandchildren and an outdoor fireplace. This also explains why the home is affectionately known as the ‘Pukekohe East Hilton’.
Reflecting on what they have learnt, they say anyone building a home should do plenty of homework, remember to take a tape measure and keep the measurements firmly in mind. It is also important to understand your lifestyle and make sure the house truly suits you.
Their advice to anyone planning to build is to research thoroughly, spend time on the plans, measure everything, know which products you want to use and understand their prices. Another essential point is to work with a reputable, experienced company: get to know the team and their previous work, and trust them. ‘We developed a great relationship with the project manager, who always answered our questions and clearly knew what they were doing.’