

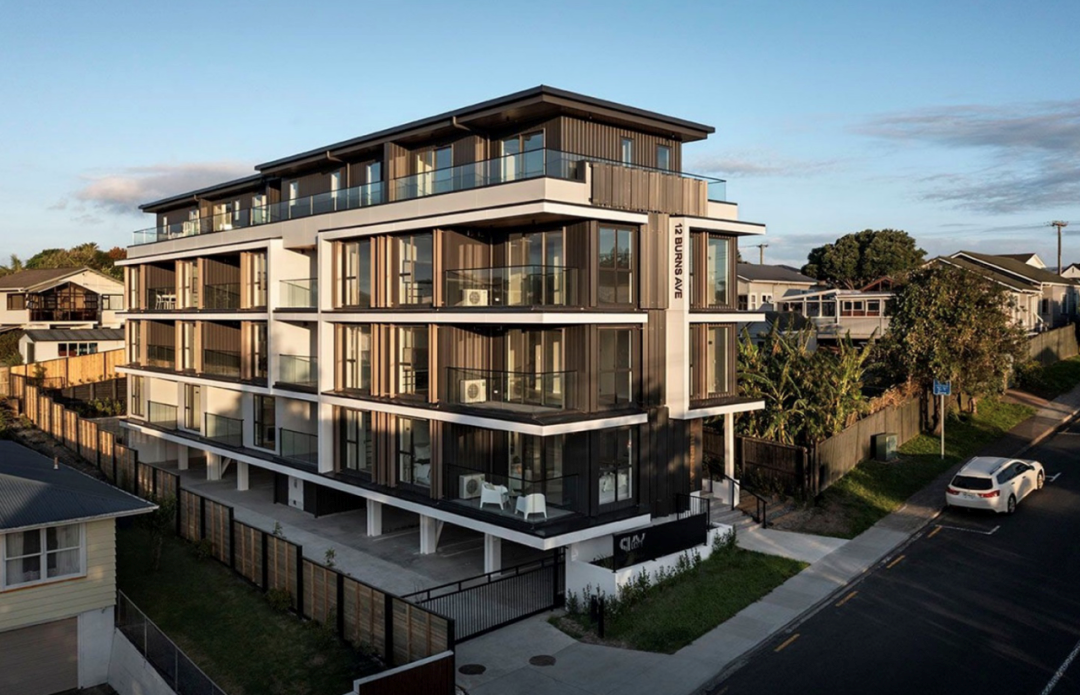
The Skyloft development, built using James Hardie’s RAB™ Board, Oblique™ Weatherboard and ExoTec™ Façade Panel
Auckland Council recently announced its draft Future Development Strategy, or draft FDS, recommending a slower pace of urban expansion and a focus on developing existing urban areas. The draft has attracted considerable attention, including opposition. Many believe the policy will further increase housing density in urban areas, exacerbate resource shortages and make traffic congestion harder to resolve. So what considerations prompted Auckland Council to propose this strategy? What kinds of developments align with its overall direction? Today, we take a look.
New Zealand online publication The Spinoff recently interviewed the council about the draft FDS, noting that, as everyone knows, Aucklanders largely rely on driving to get around. As the city has continued to expand outwards in recent years, that dependence has grown. The resulting costs include more time spent in cars, higher commuting costs and air pollution from exhaust emissions.
{ad}
But this is gradually changing, with a new city emerging within the old one. New apartment buildings are springing up along main roads and near train stations, and some developers are even planning car-free communities powered by solar energy. Auckland councillor Richard Hills said: “People want to live closer to amenities and public transport. They want to live near schools, with family and friends. So they are also more inclined to buy homes in these areas. Our city is maturing.”
For more than 60 years, Aucklanders have largely relied on cars to get around, but this is no long-term solution. The further the city’s boundaries extend, the longer people spend in their cars. Auckland Council’s general manager of urban planning, strategy and research, Jacques Victor, pointed out that the costs of developing the urban fringe are often forgotten, including buying and maintaining a car. Continued outward expansion also makes it harder to concentrate the development of public transport resources.
Some believe the draft FDS will make housing even less affordable. But Victor stressed that outward expansion brings enormous infrastructure and maintenance costs and does not necessarily mean cheaper housing. The draft FDS focuses on balancing increased density with outward expansion.
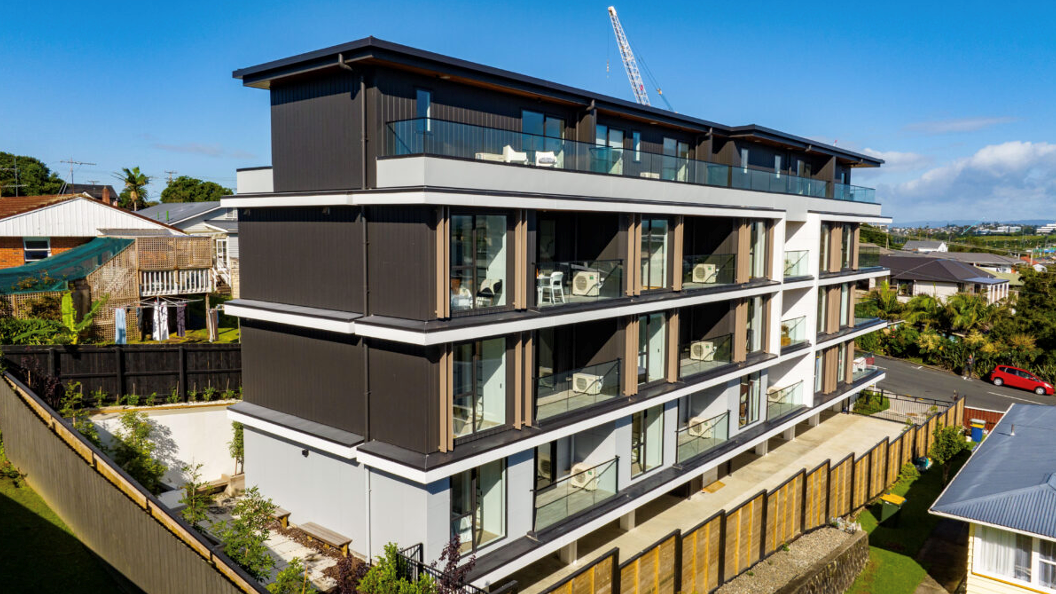
Skyloft aims to give first-home buyers more affordable compact housing options
So what kinds of homes align with the overall direction of the Future Development Strategy? The Skyloft apartments on Burns Avenue, Takapuna provide a perfect answer. Designed by WDA Studio and built by V-Pro Construction, Skyloft enjoys an excellent location in Takapuna, just a short distance from Takapuna Beach and Lake Pupuke. Shops, restaurants and cafés abound nearby, with supermarkets, a cinema and a library all close at hand. Public transport is convenient too, and, most importantly, the development is also in a school zone.
Skyloft’s affordable, compact apartment designs are well suited to the needs of Auckland’s first-home buyers. Project designer Xinwei Gu said he was delighted to provide a solution for this important group of buyers.
Compared with multi-unit townhouse developments, Skyloft aims to offer the market more compact housing options, meeting first-home buyers’ needs while reducing the purchase cost of each home.
To stay within budget while ensuring the development’s quality and structural longevity, Xinwei incorporated prefabricated steel beams and columns, composite steel decking and a concrete floor system into the design. James Hardie’s fibre cement cladding products were also his first choice from the outset.
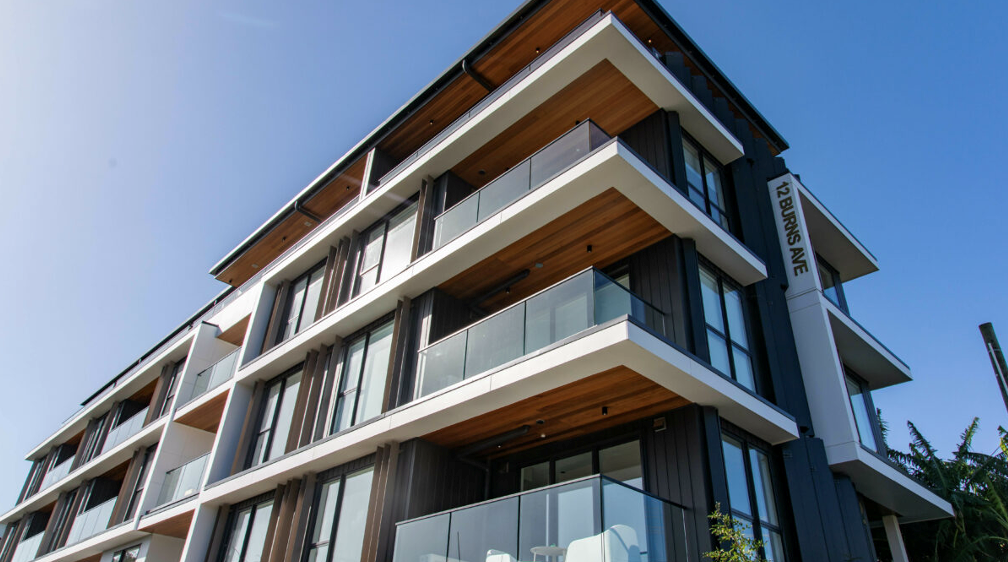
James Hardie fibre cement boards offer advantages including resistance to fire, corrosion and moisture damage
“Compared with other cladding products offering similar performance, such as aluminium panels, James Hardie’s fibre cement products are more reasonably priced, making them a more accessible choice for developers and homeowners alike.” Choosing James Hardie cladding also makes a significant contribution to fire safety compliance.
As the building does not require a fire sprinkler system, we designed fire aprons on the exterior walls between floors to meet fire regulations. This approach required a lightweight, non-combustible cladding system, and James Hardie’s system provided an excellent solution.
Low maintenance costs and consistent performance were further reasons Xinwei chose James Hardie cladding products, selecting Oblique™ Weatherboard and ExoTec™ Façade Panel. Fibre cement cladding is less susceptible to temperature changes, can be painted in a wide range of colours, including dark shades, and requires little maintenance. This choice also helps reduce homeowners’ future expenses.
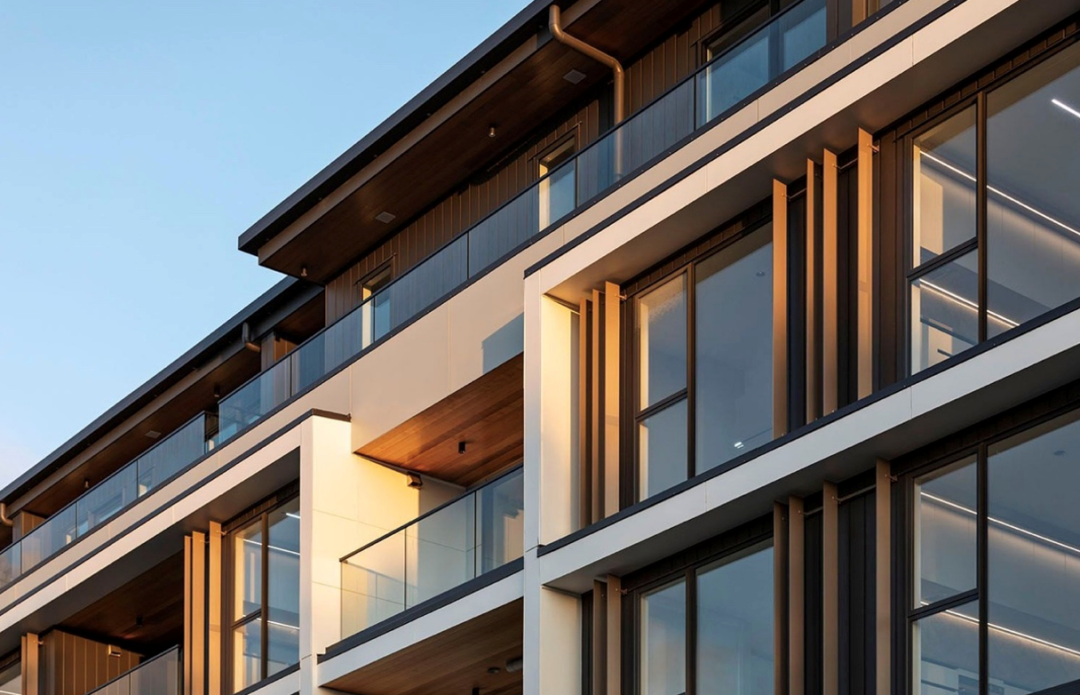
Fibre cement products deliver consistent performance and can be painted in a wide range of colours, including dark shades
Skyloft also used another Hardie™ fibre cement product as a rigid underlay: RAB™ Board, which combines structural bracing, airtightness and fire resistance. “RAB™ Board allowed us to begin interior work before installing the cladding, helping speed up the overall project and reduce construction time costs.”
Xinwei also said he could easily access James Hardie’s comprehensive specification systems and construction details while designing Skyloft. These resources help designers gain a thorough understanding of product performance and building requirements, while making it easier to secure approval for the project’s technical details from consenting authorities. Any consideration that helps keep a project on schedule ultimately benefits homeowners.
Debate over the draft FDS continues. If you have suggestions about the draft, you can also make a submission to the council before the end of this month. But after looking at Skyloft, do you think concentrating some multi-unit developments with compact homes that meet first-home buyers’ needs in town centres such as Takapuna, where land is at a premium, might be a good thing?