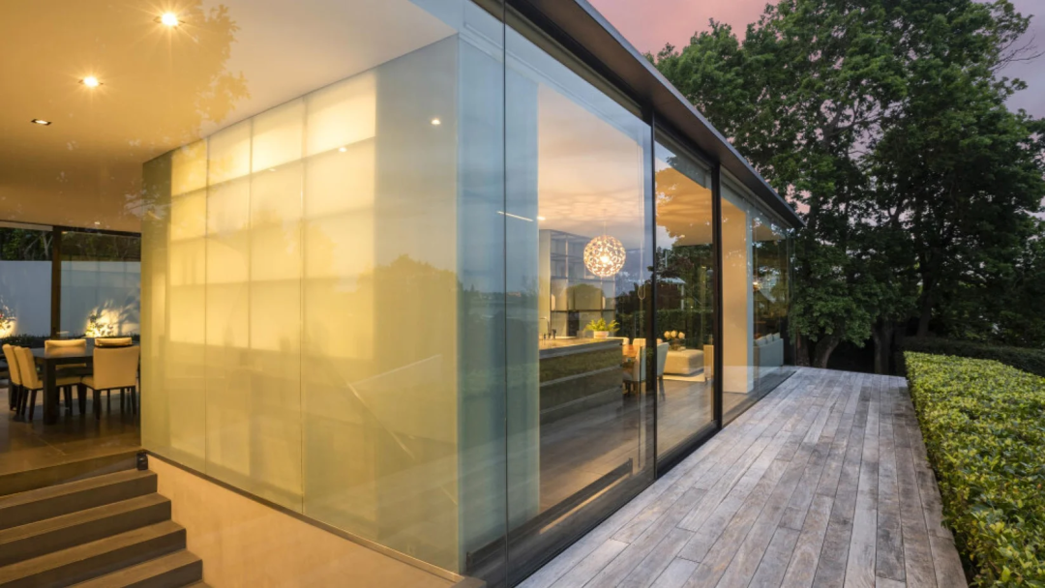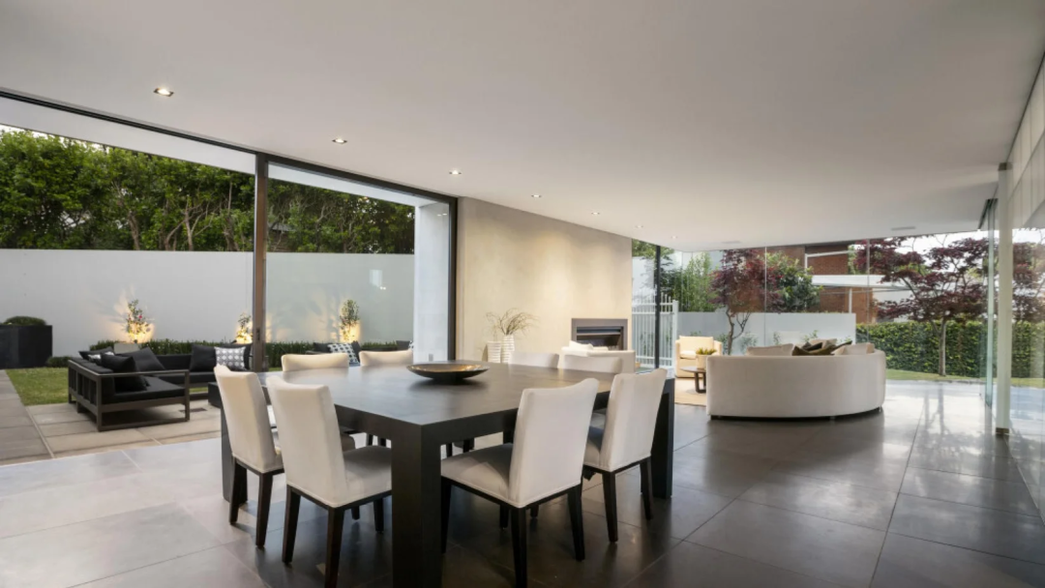


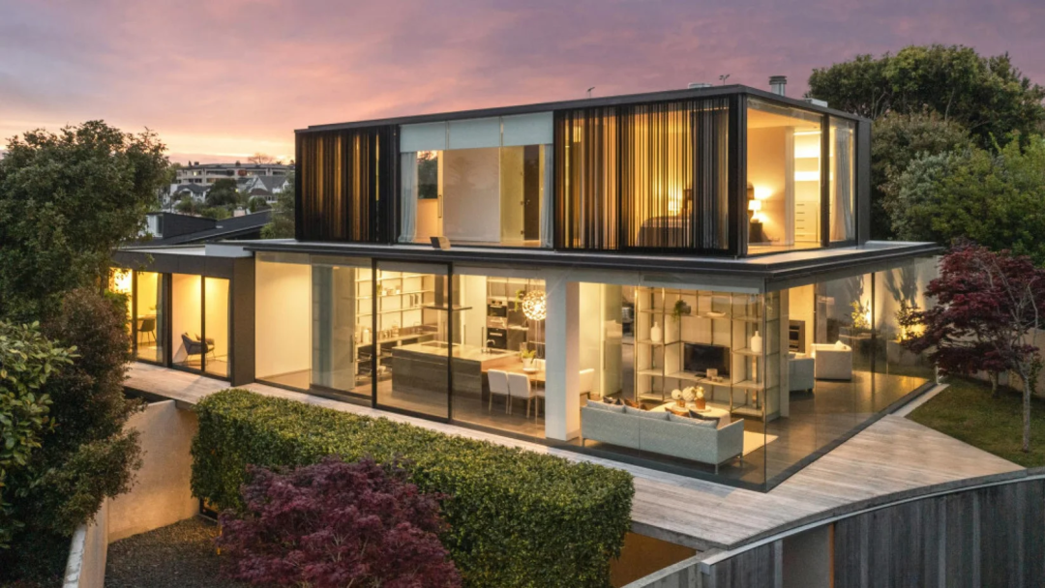
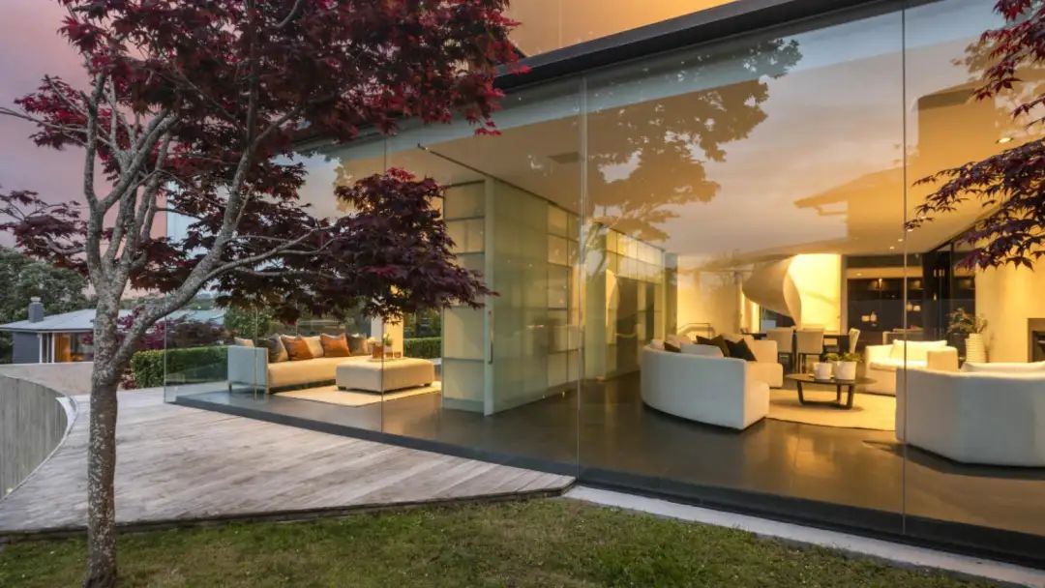
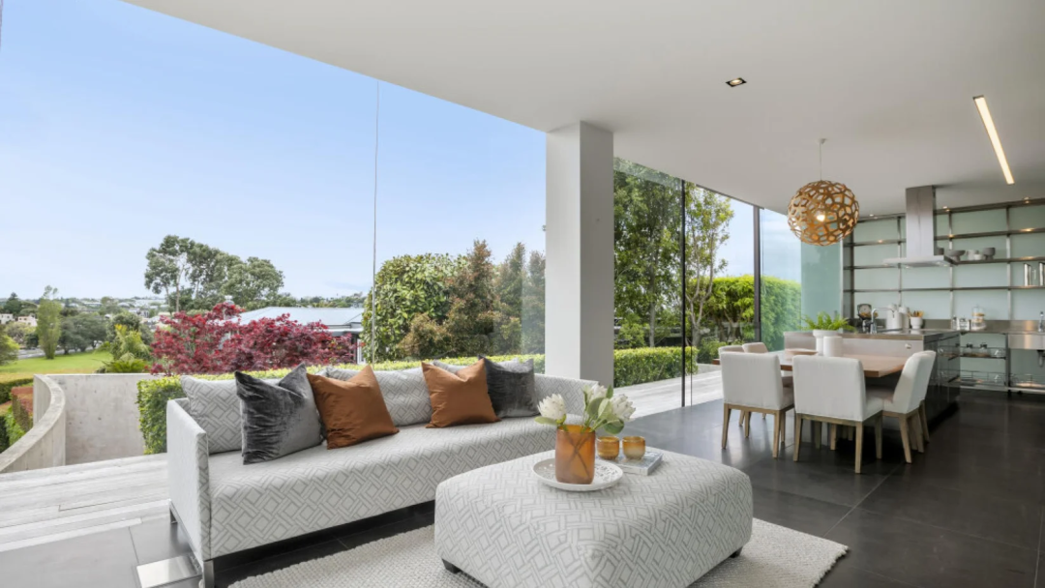
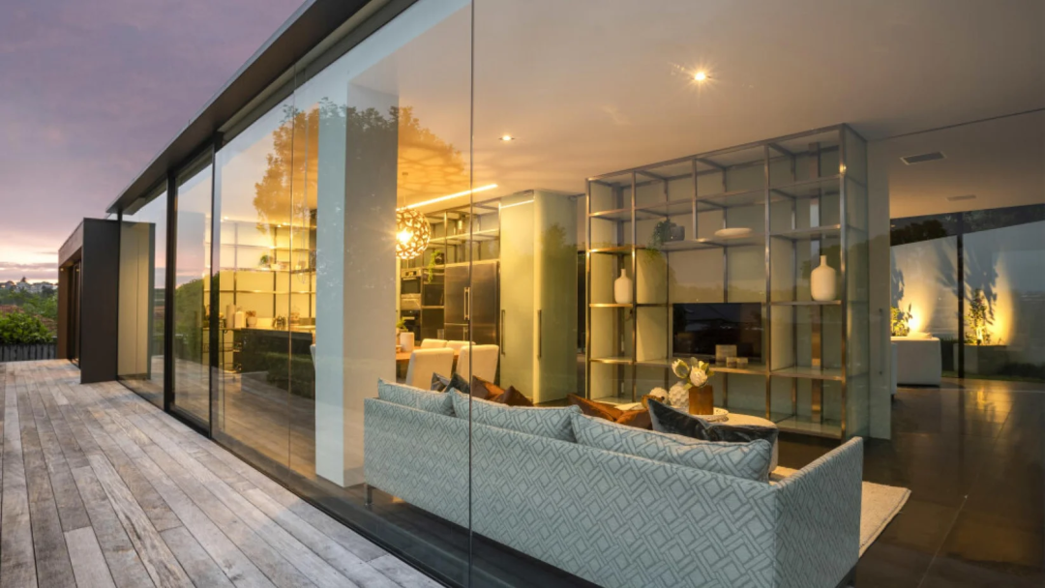
Discover the true meaning of contemporary urban living and redefine ultimate luxury. This magnificent 600 square metre hilltop residence is the work of world-class architectural practice Fearon Hay. Making full use of the 1,138 square metre elevated site, Fearon Hay has created unobstructed 270-degree views through floor-to-ceiling windows, using tilt-slab concrete, colour-coated steel panels and other premium imported building materials to construct this light-filled haven of luxury.
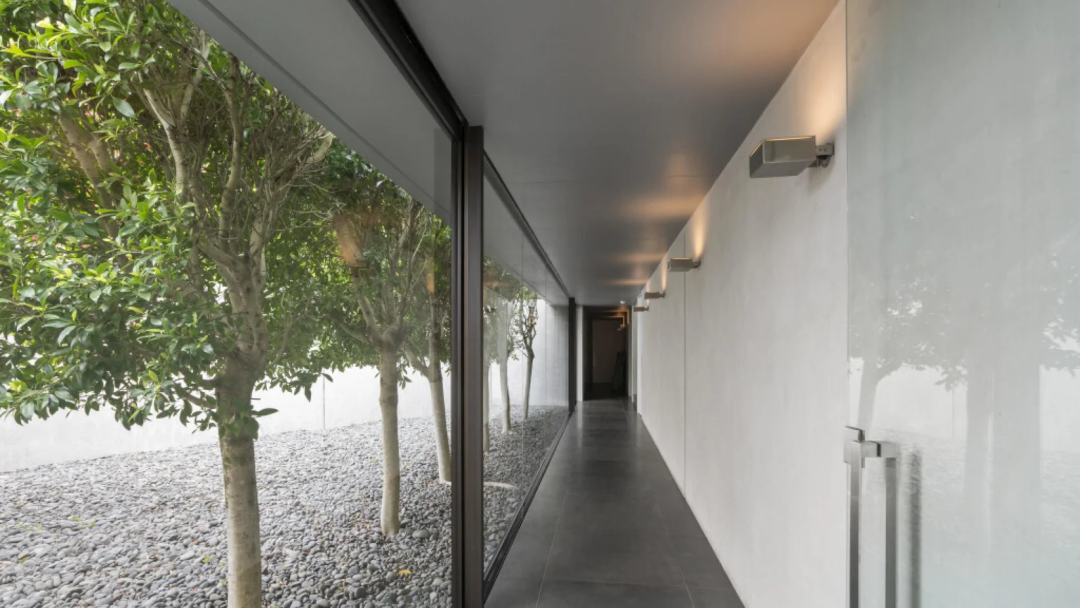
Step through the glass entrance door and warm natural light greets you. A carefully designed stone Zen garden unfolds before your eyes, while the freshness of lush greenery soothes the senses.
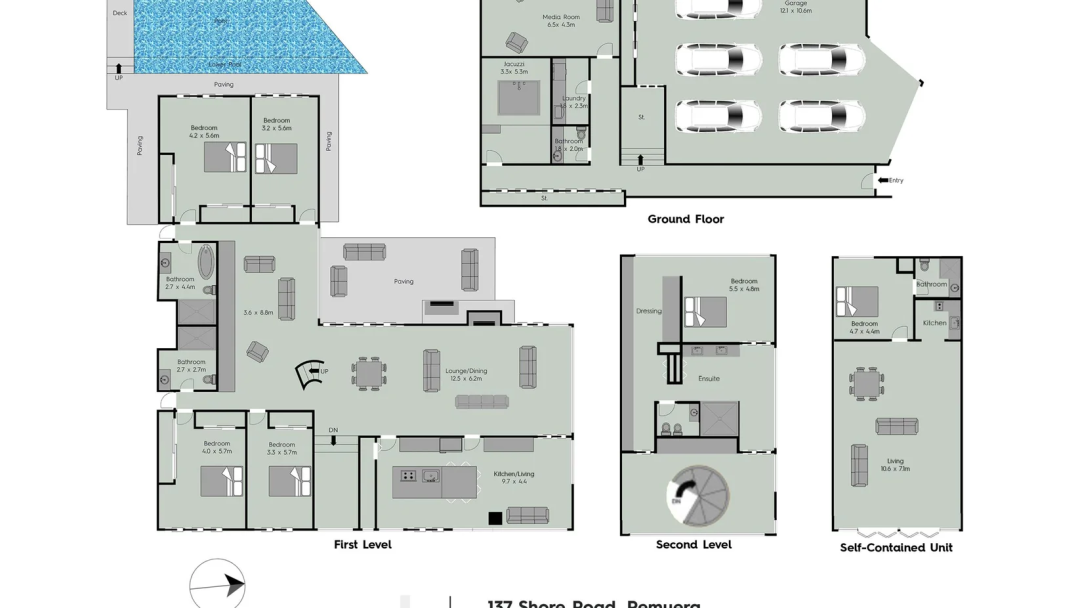
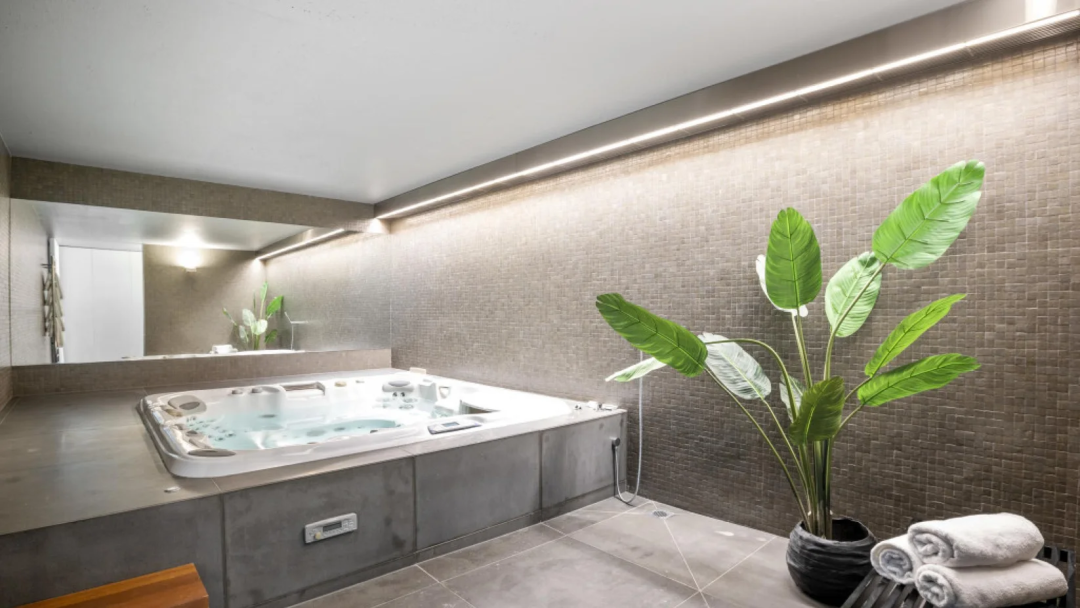
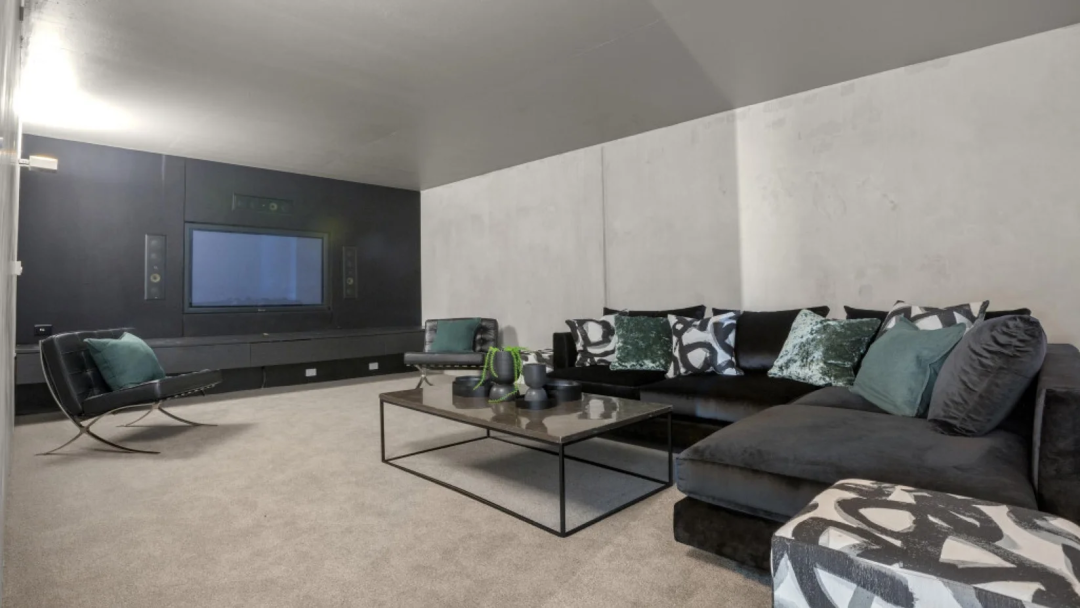
After a busy day, retreat to the private cinema, where the bustle of city life stays outside, or unwind in the indoor spa and savour a feeling of rejuvenation throughout your body.
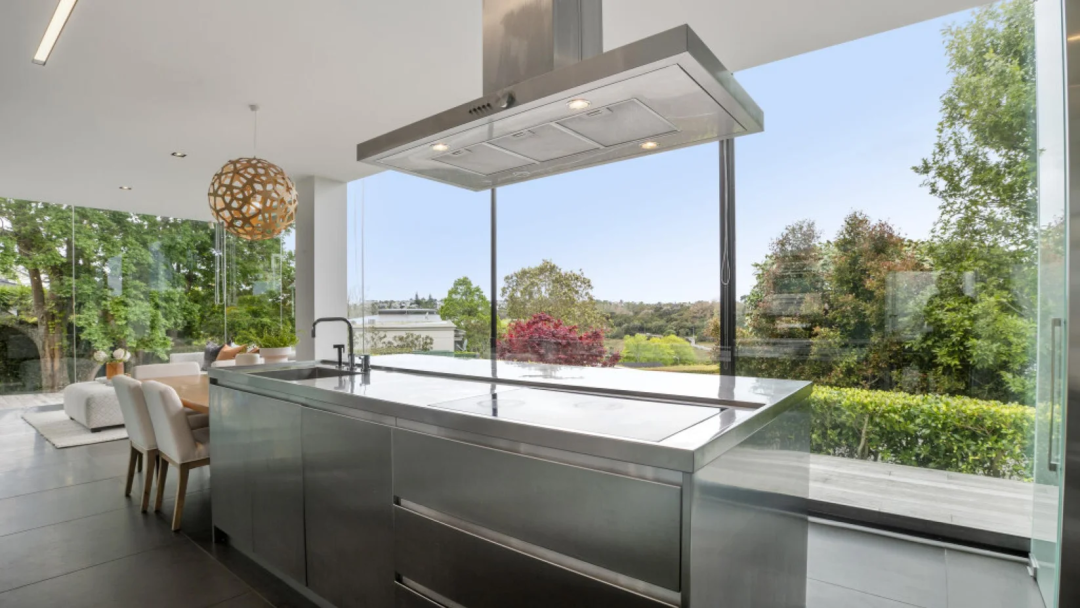
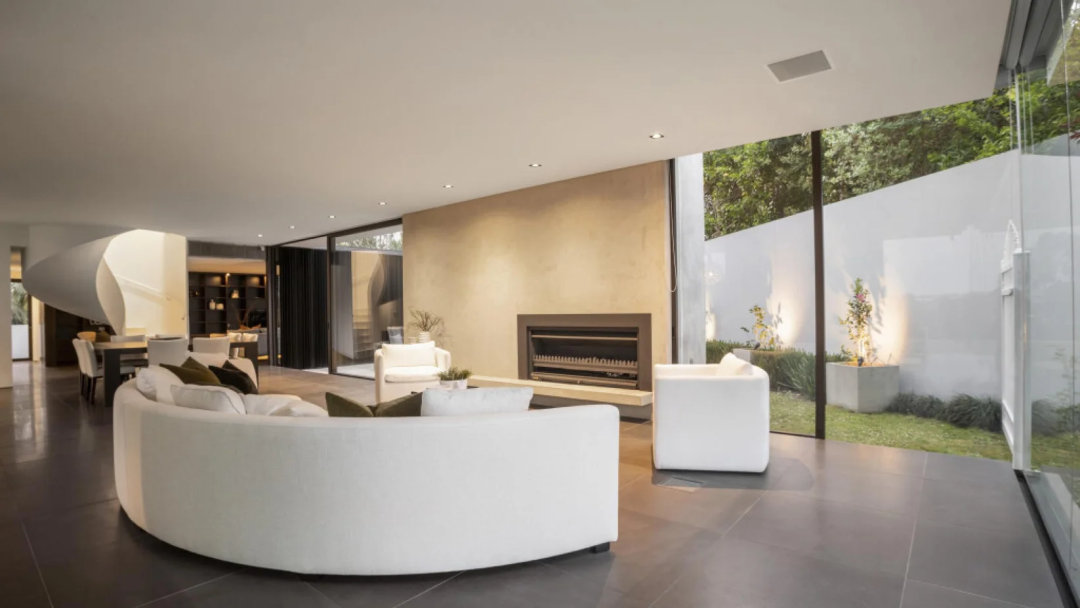
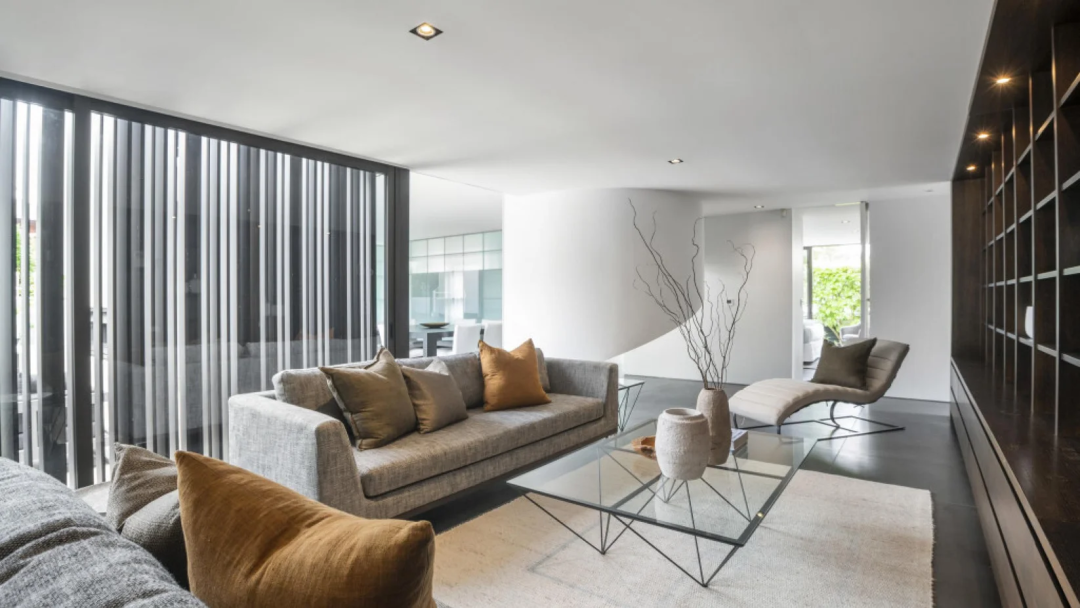
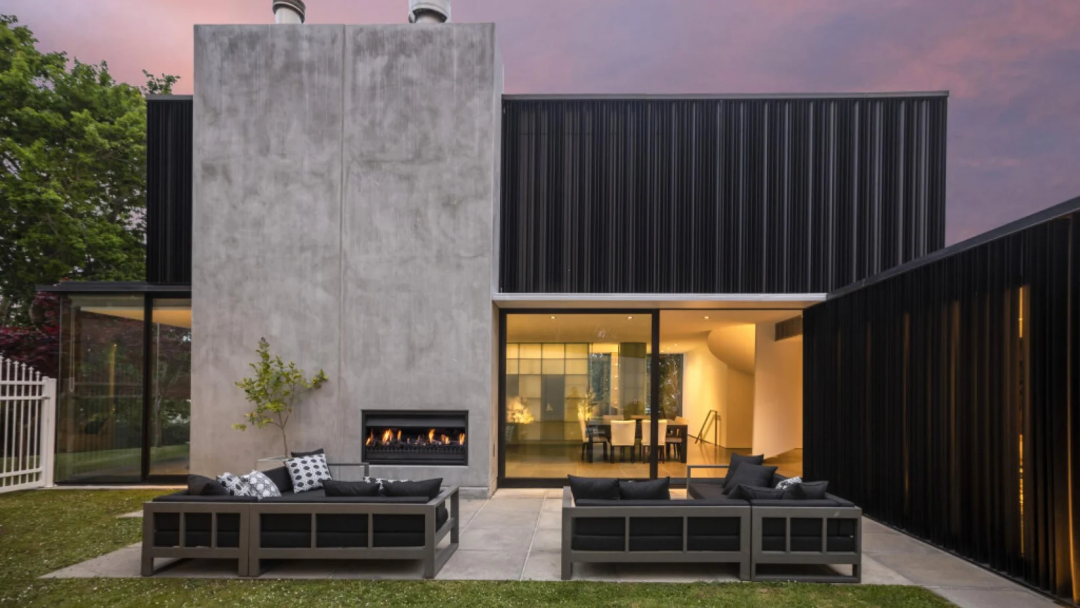
A broad staircase leads to the main living level, where indoor and outdoor spaces blend seamlessly. The outdoor terrace flows onto an expansive lawn, while the glow of the fireplace warms the entire space, making it perfect for entertaining guests and playing with the children. Inside, the contemporary kitchen looks out over tranquil greenery, with stylish glass cabinetry behind it that becomes even more striking when illuminated at night. Meanwhile, the family TV room adapts to your changing needs, accommodating cosy evenings as well as a range of work and leisure activities.
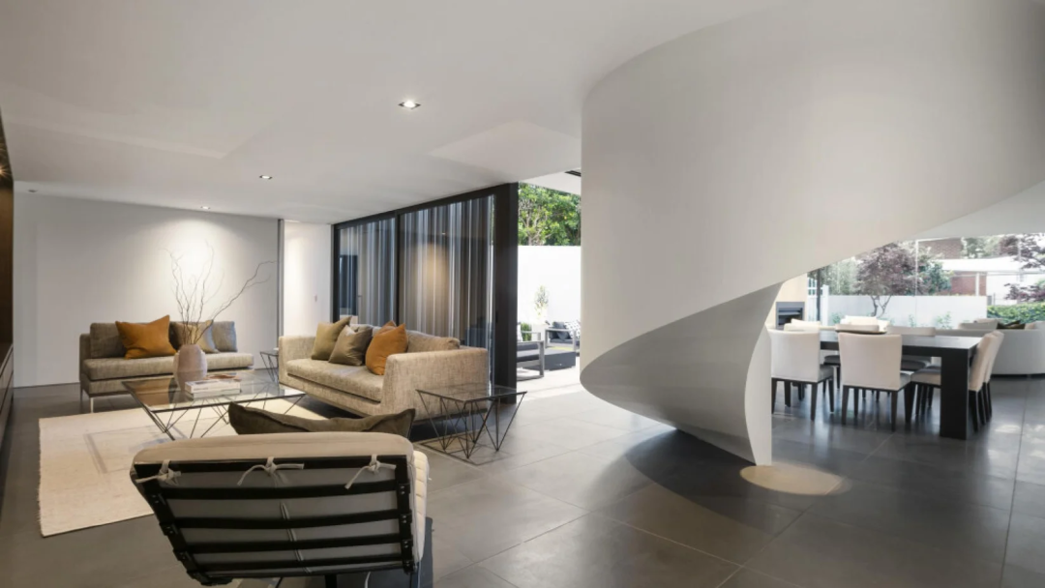
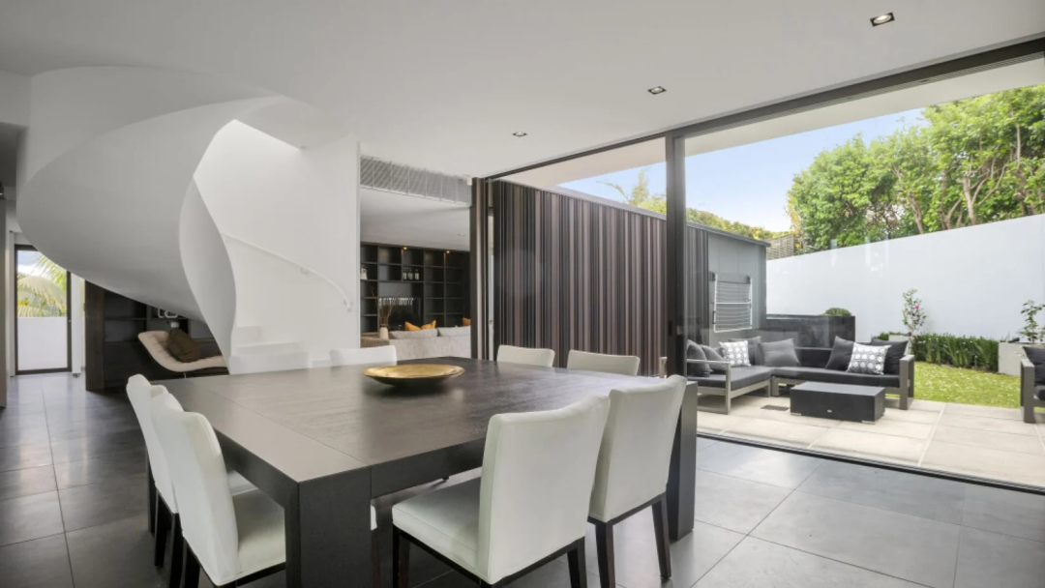
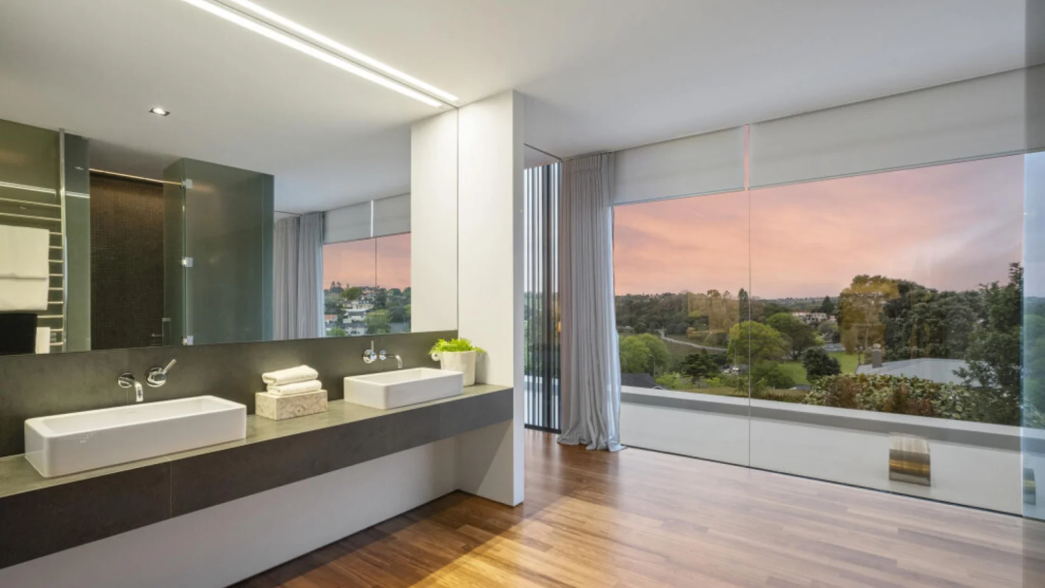
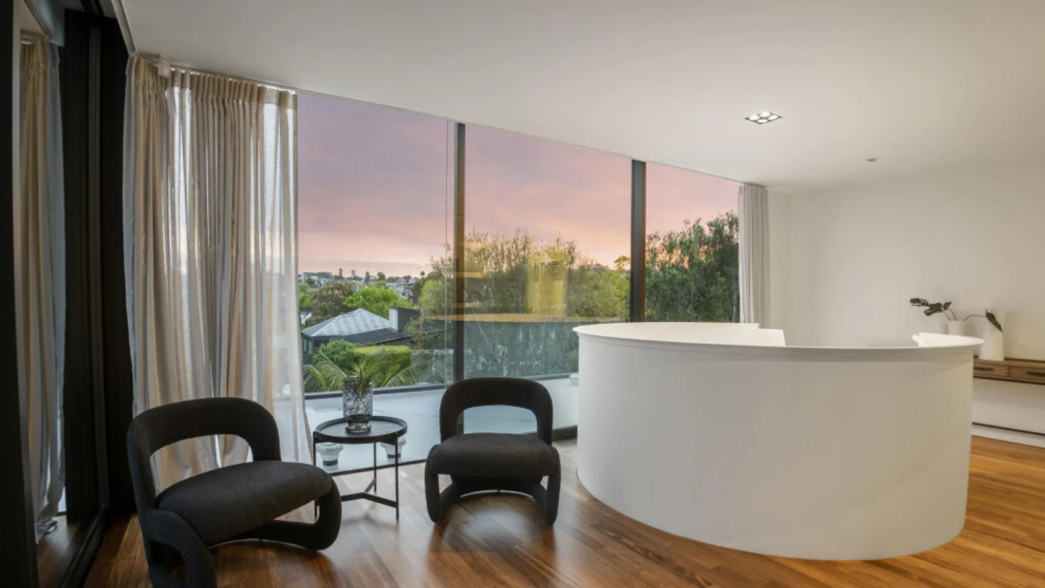
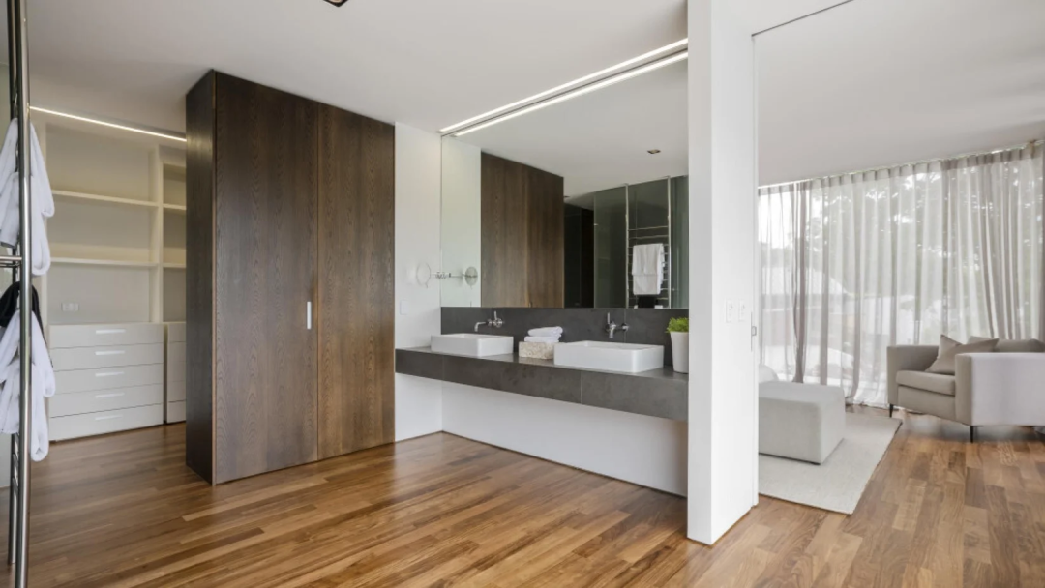
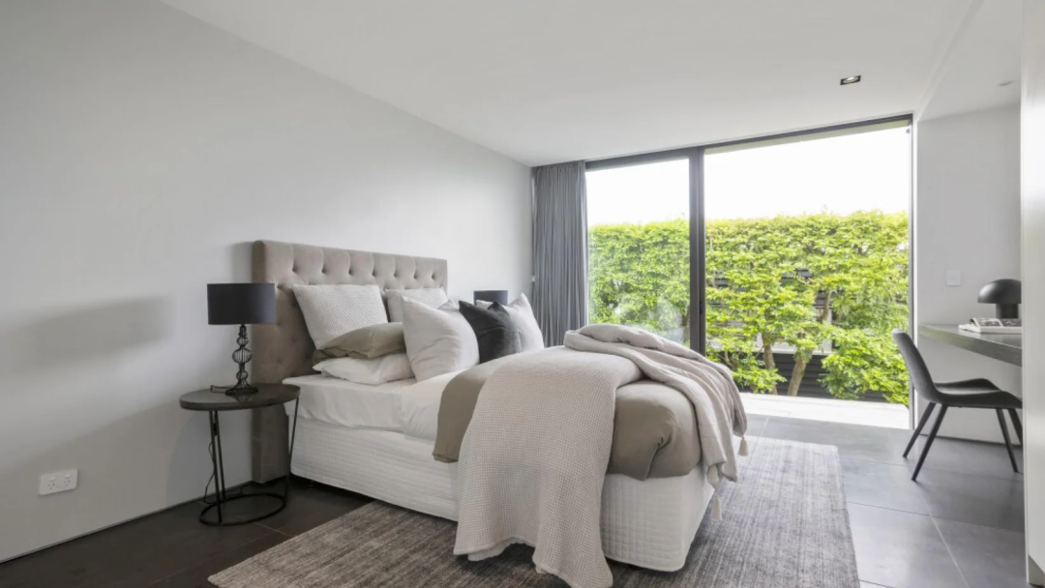
The level above has 2 bathrooms and 4 bedrooms, 2 of which enjoy leafy views, while the other 2 overlook the infinity pool through full-height sliding glass doors. A broad white spiral staircase then takes you to the top-floor main bedroom, which commands sweeping urban views across the area. The main suite also includes a private sitting room, an enormous walk-in wardrobe and a bathroom. Central heating, air conditioning and underfloor heating provide year-round comfort.
Back on the ground floor, sliding panels concealed within the curved front wall reveal a garage with space for 5 cars, along with ample storage. There is also a separate, self-contained 70 square metre unit, currently rented out, which would be ideal as a granny flat, nanny accommodation or a home office.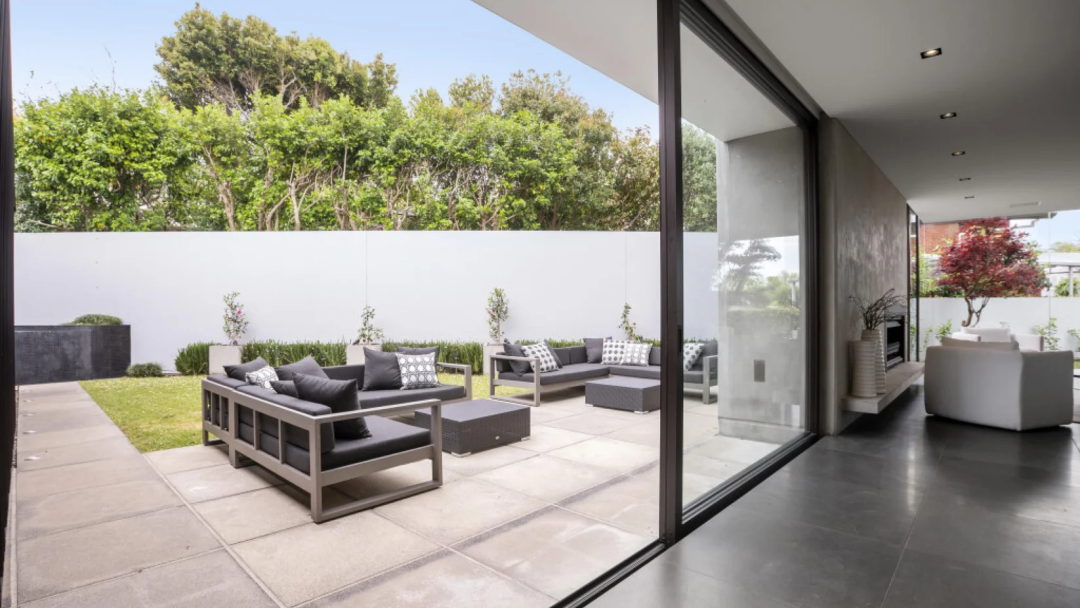
The home is opposite St Kentigerns and just minutes from Kings School, with leading private and state schools nearby, within the Double Grammar Zone. Motorway access is close at hand, as are the Parnell and Remuera shopping areas, the Orakei Basin walkway, nearby Bays Beaches and the Benson Rd shops. Do not miss this architectural work of art: your dream home awaits.