
When it comes to building a home, there is no single right answer.
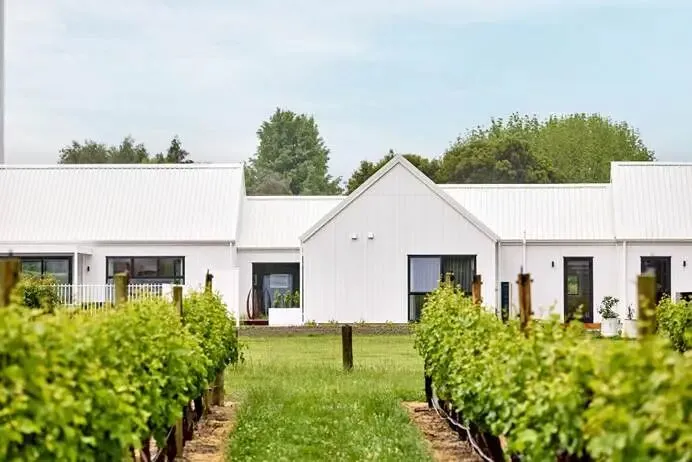
On a rural property near Blenheim in New Zealand’s South Island, with distant views of the Wither Hills and vineyards, Krista and Richard decided to build their ideal home. They had been certain about what they wanted: a dark, modern barn-style house that would contrast with the expansive landscape. In their minds, the answer was almost settled.
Then, during a meeting with their building consultant, they were shown a photograph of a white weatherboard home. Their thinking changed in that moment.
Krista recalled: “We began imagining a softer, more timeless white-on-white colour scheme.” They started thinking more openly: what if the house did not need dark colours to assert its presence, and instead allowed light, proportion and the setting itself to take centre stage?
The answer is the 366-square-metre modern farmhouse that stands there today.
The design approach
Krista and Richard live on the property with their two sons, Otis and Hugo, and their dog, Nugget. They spent a full three years in the original farmhouse. During that time, everyday life allowed them to observe how light moved across the land, how the distant views changed and what their family really needed.
An idea gradually took shape: a predominantly dark, modern barn-style home with a swimming pool, looking out over the distant hills and surrounding vineyards.
But their plans changed after meeting their building consultant. “She showed us a picture of a white weatherboard home, and that moment completely changed our thinking. We began imagining a softer, more timeless white-on-white colour scheme,” Krista said.
“We have always felt deeply connected to this land and dreamed of building our own ideal home here. Initially, we wanted a dark, modern barn-style house. But there are already so many homes with black exteriors, and we wanted to do something different.”
Pure white offered simplicity, restraint and softness, better suited to the picturesque rural setting while creating the warm family atmosphere they wanted.
The final design retains the architectural language of a modern barn: generous forms, clear outlines and high vaulted ceilings. Its visual expression, however, has changed fundamentally.
Inside and out, the design follows minimalist principles, with clean lines, a restrained, consistent palette and an emphasis on function and open-plan spaces for gathering. The living room has a high vaulted ceiling, with exposed black steel beams accentuating the structure. A spacious outdoor living area features an outdoor fireplace and an adjustable louvred roof, extending the living space naturally through the seasons.
Without careful treatment, a broad floor plan can make a house feel low and heavy. They chose a brighter exterior to balance the building’s horizontal spread and give it a lighter appearance.
The interior continues the monochrome theme, with only the main bedroom featuring deep green Resene Jurassic as an accent, creating a layered contrast with the feature wallpaper.
Krista said: “The decorating is very restrained overall. I love timber tones and warm colours with a hint of golden brown, which remind me of the Wither Hills in summer.”
“We wanted this home to give the children room to invite their friends over. Somewhere that could truly be a place to build connections and treasure happy memories,” Krista concluded.
Choosing materials
Once the design direction changed, choosing the right materials became crucial.
Krista said they wanted durable, hard-wearing products that also suited their new vision.
“After exploring countless options online and finding inspiration in James Hardie’s project gallery, we chose Oblique™ Weatherboard painted in Resene Wan White. Its clean vertical lines give the house a more contemporary feel while adding a sense of height and balance, which works beautifully with our building’s horizontal proportions. It retains the character of a modern barn while creating a brighter, more refined look.”
Oblique™ Weatherboard combines classic style with modern performance, giving homes a distinctive character. Whether installed horizontally or vertically, it gives designers ample creative freedom to create layered façades and distinctive details.
The strong vertical lines of Oblique™ Weatherboard provide visual balance to this building’s pronounced horizontal proportions. They establish a sense of height across the façade, making the overall form appear taller and lighter while reinforcing the modern farmhouse’s structural expression.
Krista said:
“It allowed us to retain the modern barn style while giving the house a brighter, more refined character. The way sunlight falls on the exterior is captivating, whether in the morning or afternoon.”
Durability was equally important to Richard and Krista. Beyond its appearance, this was somewhere they would be living for many years.
In terms of performance, Oblique™ Weatherboard is engineered to resist fire, corrosion and moisture damage, enabling it to withstand New Zealand’s changeable climate. It can be painted directly in the desired colour, while construction efficiency and ongoing maintenance costs are also more manageable.
Krista described it as a house designed for the present, and a home made for family and friends.
The centre of the living room is now their favourite spot in the house. Open views stretch south, sunlight comes from the north behind them, and western light casts layers of light and shadow across the high ceiling. They say the feeling is wonderful.
Krista and Richard also offered advice to anyone preparing to build:
Invest time in finding a company that truly understands your vision and can design and build within your budget. Building a home is one of life’s biggest investments, and you need to work with people who listen, communicate well and share your enthusiasm.
Also, build the swimming pool a year or two before the house. Otherwise, the budget often blows out and the pool may never happen. Krista and Richard are very glad they followed that advice!