
After the financial crisis of 2008, Chinese investor Lily Investment FTC Ltd and Auckland developer Wayne Allen of Nelson Union Ltd began planning SugarTree, an apartment project in Auckland's CBD.
It was the first such development after the 2008 crisis and remains Auckland's largest single residential community development.
The investor, Lily Investment FTC Ltd, has developed numerous property projects in China and other overseas countries. The development company, Lily Investment FTC Ltd, has extensive experience in land dealings and commercial sales and purchases in Auckland.
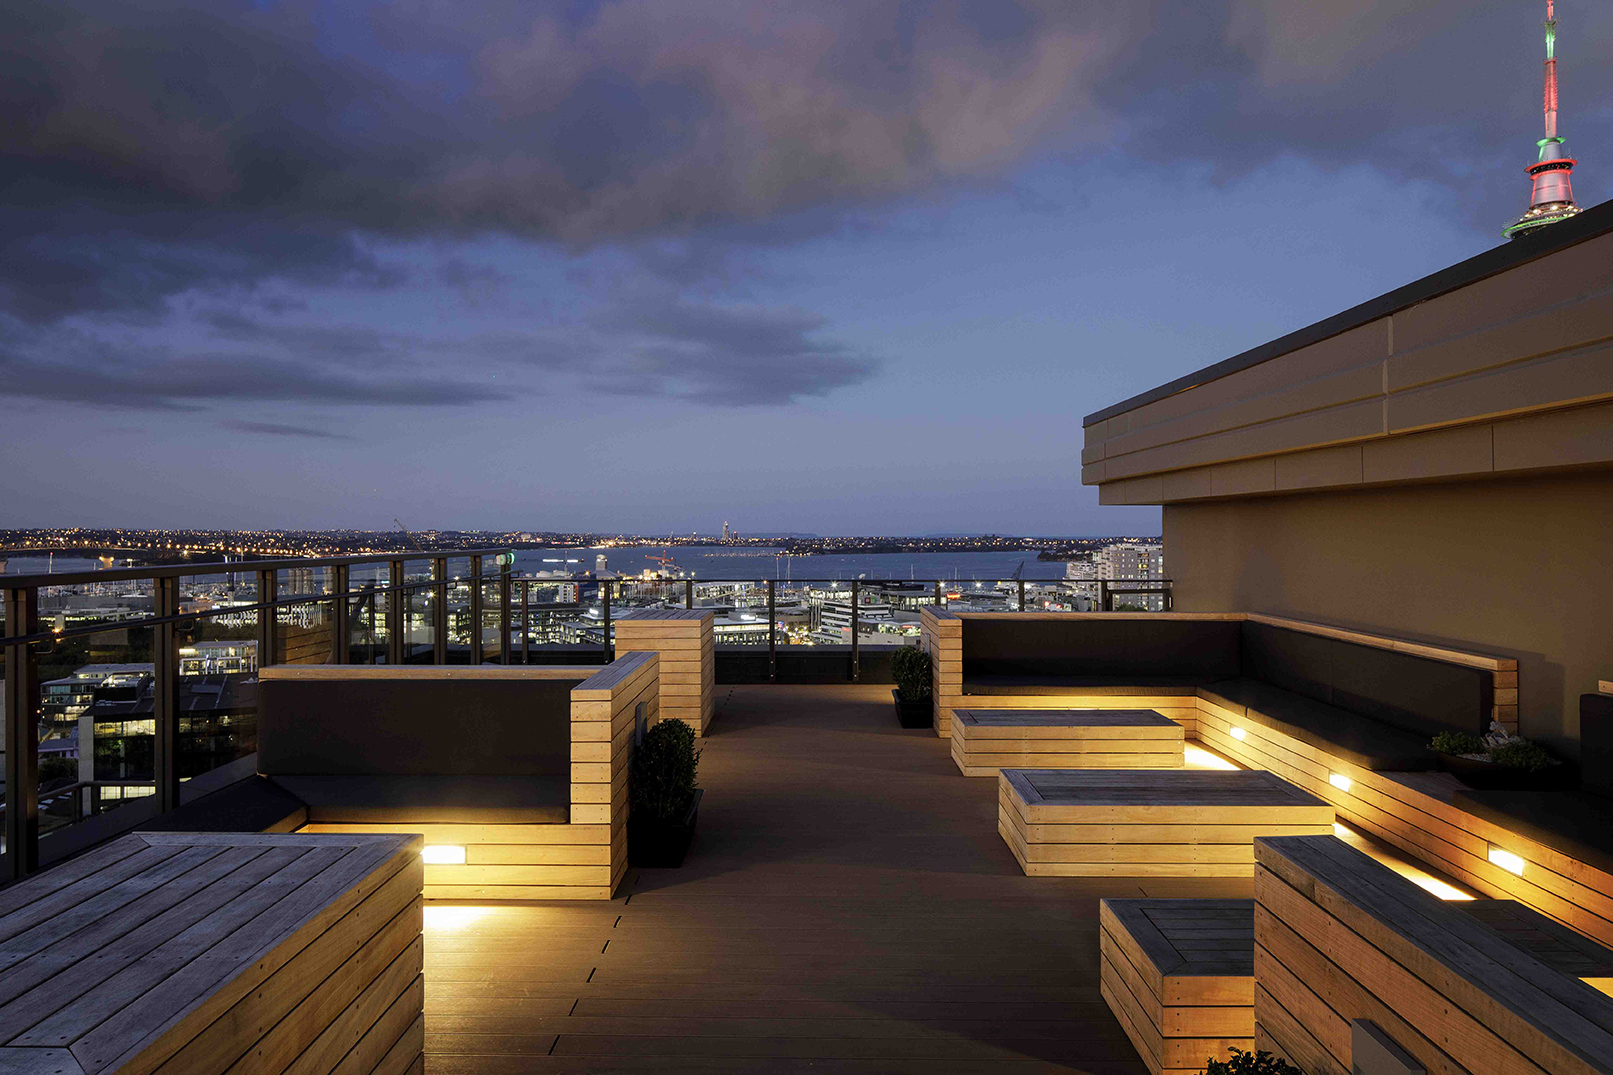
Across its three stages, SugarTree has nearly 700 homes and more than 30 shops in its podium levels, with a rooftop bar and garden being planned.
SugarTree has significantly stimulated the growth of nearby high-end speciality shops, boutique cafés, bars and restaurants, while creating a fresh approach to spaces for work and living.
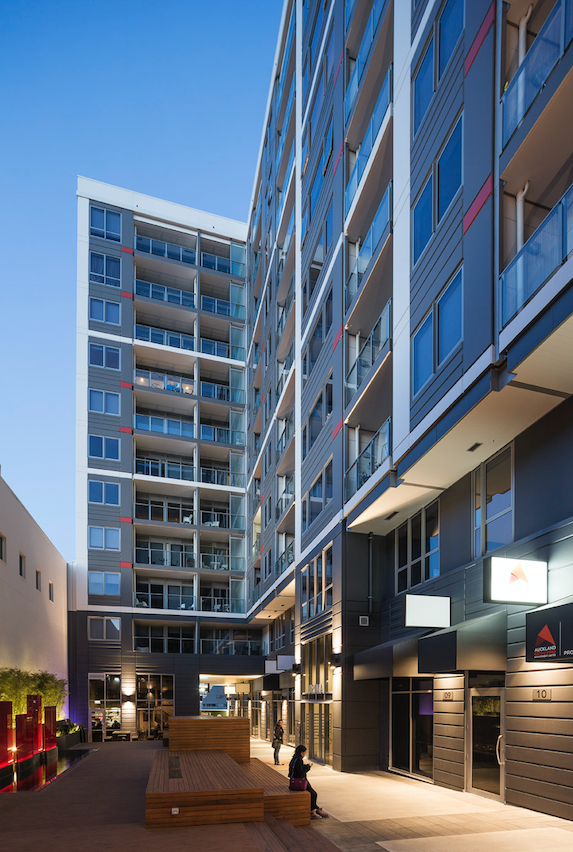
Photo: SugarTree
After the SugarTree development plan was established, NZCBIA member Babbage Consultants Limited provided architectural and structural design services, including developed design, detailed design and construction site observations.
Work began in 2012. Stages one and two have been completed and occupied, with stage three expected to be completed in 2019. Over the past six years, New Zealand's construction industry has experienced a series of major changes, including market fluctuations, soaring building costs, updates to building regulations and policy adjustments, often leaving industry participants daunted.
In this issue, we take an in-depth look at the project from various perspectives to understand how it has made steady progress against the tide over these years.
Choosing the location, creating a community
On an elevated site in the CBD beside Freemans Bay, the development looks north towards the Sky Tower and city skyline, the bridge and harbour, and south towards Ponsonby's premium residential neighbourhood, with views extending to the Waitakere Ranges. The nearly two-acre site has two street frontages and sits at the junction of northbound and southbound motorway access routes. A primary school is just across the overbridge, a Chinese supermarket is across the street, and the city centre, New World supermarket, Victoria Park and a future underground railway station are within a 10-minute walk.
The varied, convenient local amenities, combined with the flexibility offered by a large development site, established the strategy of providing a range of layouts to suit different buyers.
Beyond the surrounding infrastructure already in place, SugarTree is committed to creating an ecological community.
Open terraces at podium level and communal walkways provide extensive landscaped areas, making full use of changes in ground level. Different basalt paving slabs alternate with substantial timber decking, while distinctive water features, hanging lights and artistic landscaping are interspersed around corners and courtyards.
Alongside spacious communal walkways are varied, intimate places to pause and relax, creating a retreat from the fast pace of city life for the more than two thousand households that will move in.
The communal walkway forms the main axis through the block, with an elevation difference of almost 7 metres between its ends. It has been deliberately widened and given gentler, more accessible gradients than usual standards, making it easy to browse the shops on foot, in a wheelchair or with a pushchair.
In the evening, bright LED lighting makes this a welcoming place for residents to enjoy leisure activities after dinner.
The changes in level also give the podium shops greater visibility.
Partitions within the podium can be moved flexibly to adjust tenancy sizes for different businesses. Alongside large glazed shopfronts facing the walkway, a separate rear access lane allows large trucks to manoeuvre and unload. This makes operations more convenient for businesses while reducing the risks of pedestrians and vehicles sharing the same route.
In stage two, the developer, Council and designers fully supported plans for an early childhood centre directly facing the landscaped courtyard, with a covered outdoor activity area, enhancing the quality and convenience of city living.
Stage three includes a north-facing rooftop garden exclusively for residents, overlooking the harbour. This peaceful retreat amid the bustle makes full use of rooftop space in the valuable city-centre location and enhances quality of life.
From compact investment properties to carefully designed one- or two-bedroom apartments for small families, through to spacious, welcoming homes with three or more bedrooms, the development caters for residents' varied everyday needs. Flexible, high-quality homes also help safeguard their value through market fluctuations.
People-centred architectural design
To provide good daylight and views, the towers are primarily arranged diagonally from northeast to southwest, allowing all sides ample natural light. The stage-two tower sits centrally, using additional floor area entitlement gained through the communal facilities provided at podium level to add more floors. This improves land-use efficiency and achieves benefits for the project, Council and residents alike.
The additional height is concentrated at the northern corner, creating the high point of the overall development. 3D modelling was used to carefully check sun angles and avoid additional effects on neighbours, while also meeting the requirements of the Mt Eden viewshaft.
{Ad}
The development is broadly divided into three parts. The wide podium base has generous floor heights, with its overall height kept within two storeys, giving the building a sense of stability while maintaining a human scale.
The main floors emphasise the primary frame, which boldly divides the façades. Contrasting light and dark colours are combined with eye-catching bright accents, giving each home its own character within a simple, slightly irregular exterior. Above, the upper floors progressively step back from the main floors, reducing the towers' visual weight and increasing usable rooftop space.
The interiors aim for simplicity and brightness. Walls and ceilings in matching tones extend through full-height sliding doors onto balconies, while light-coloured finishes and strongly contrasting kitchens enhance the overall sense of space.
Windows also extend to ceiling height, making them thirty per cent taller than conventional windows and opening up the connection between indoors and outdoors. Large windows often admit excessive sunlight. Tinted glazing, recessed balconies and computer modelling reduce overheating from excessive sun while maintaining abundant natural light.
The same ingenuity is applied elsewhere inside. Internal doors are much taller than those in typical homes, or extend to ceiling height, creating a sense of greater height. Walk-in wardrobes or full-width sliding wardrobe doors make better use of storage space, while the full-width doors also make rooms appear taller and wider.
Bathrooms use frameless glass shower enclosures and large ceiling-height mirrors. Reflections and fewer visual divisions create a spacious, comfortable outlook.
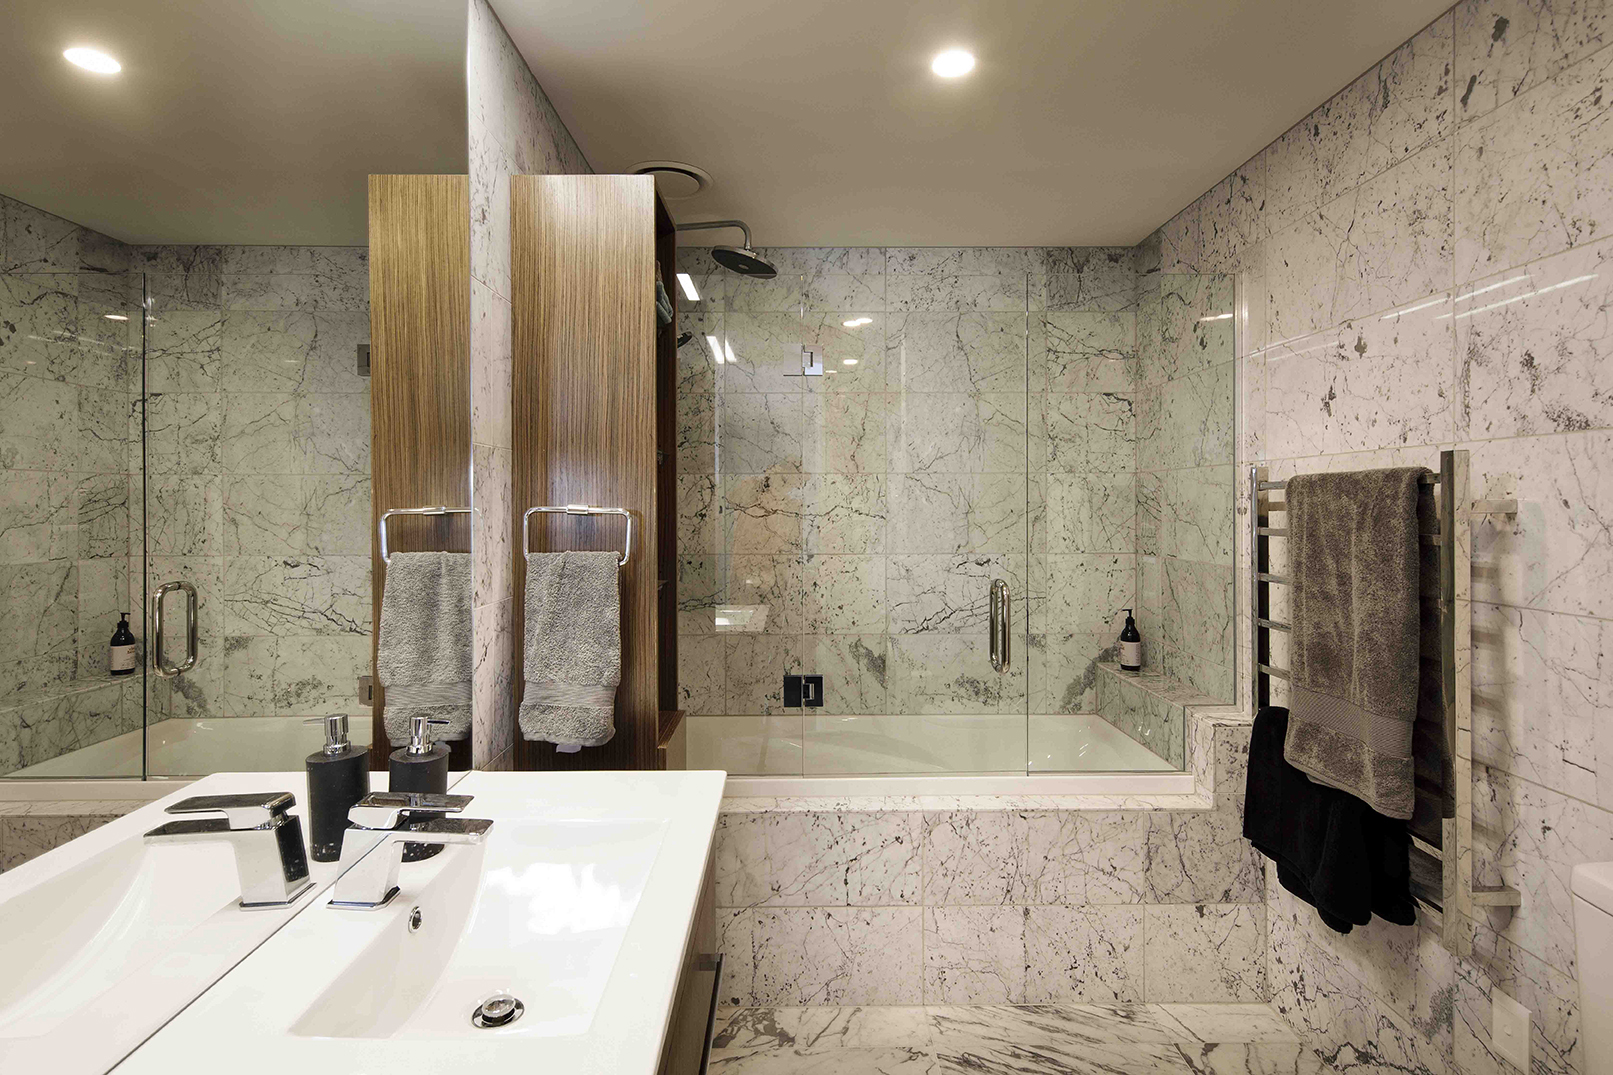
Photo: SugarTree
Caroline Sui, senior executive architect at Babbage Consultants Limited, said with a smile: “The greatest design challenge, and our greatest achievement, was in a high-rise building where every millimetre of height had to be carefully weighed against floor area efficiency and cost. Within a floor-to-floor height of just 2975 millimetres, we accommodated exceptionally high-standard quiet ventilation equipment, a complete fire alarm system, recessed lighting, acoustically insulated water supply and drainage systems, and the substantial structure needed for floor spans approaching 10 metres. We achieved a sense of space far greater than in homes with 2400-millimetre ceilings.
“The overall building height was also finely adjusted, leaving just 20 millimetres below the height limit!”
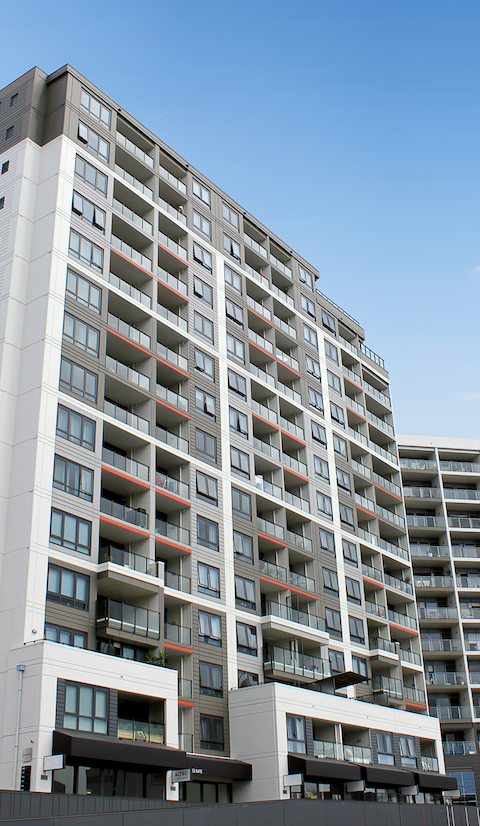
Photo: SugarTree
Structural and building services details
When space is used so tightly, it is vital that the engineering design understands and supports the development's vision. Structurally, the walls between homes are fully utilised as shear walls or to conceal the main structure, avoiding walls and columns within living areas that would restrict room use.
This also makes it easier to adjust layouts in response to the market during project delivery and gives residents greater flexibility for future interior alterations or changes to partitions.
The seismic structure achieves 100% NBS, combined with optimised wind-resistance design parameters for a more robust design. Concrete is widely used for its durability, low maintenance and versatility in structures, external walls, partitions, fire protection and sound insulation.
Taking construction safety, practicality and industry supply capacity into account, the project combines various precast and in-situ concrete systems, including two-way-spanning in-situ structures that are uncommon in New Zealand. This gives the contractor more options for managing supply-chain stability and prices.
SugarTree's seismic structure achieves 100% NBS, combined with optimised wind-resistance design parameters to deliver a more robust design. Concrete is used extensively throughout the project for its durability, low maintenance requirements and versatility in structures, external walls, partitions, fire protection and sound insulation.
Taking construction safety, practicality and industry supply capacity into account, the project combines various precast and in-situ concrete systems, including two-way-spanning in-situ structures that are uncommon in New Zealand. This gives the contractor more options for managing supply-chain stability and prices.
High-rise buildings place greater demands on external wall systems. They must resist earthquakes and wind, be easy to install, remain durable and be straightforward to maintain.
Material selection therefore included planning for installation conditions and site access. For example, crane capacity determined the size and weight of precast components. Connections between precast elements were also carefully refined to meet structural requirements while allowing each floor to become weathertight during construction, so interior work could begin earlier and the construction programme could be shortened.
To address the poor ventilation common in apartment buildings while supporting noise-control measures, SugarTree uses high airflow volumes, large ducts and independent air intake and exhaust systems for each home.
To block external noise, SugarTree uses sealed double-glazed windows incorporating acoustic laminated glass. When windows are closed, high ventilation airflow volumes improve air circulation and extraction, while large ducts slow air velocity and reduce noise.
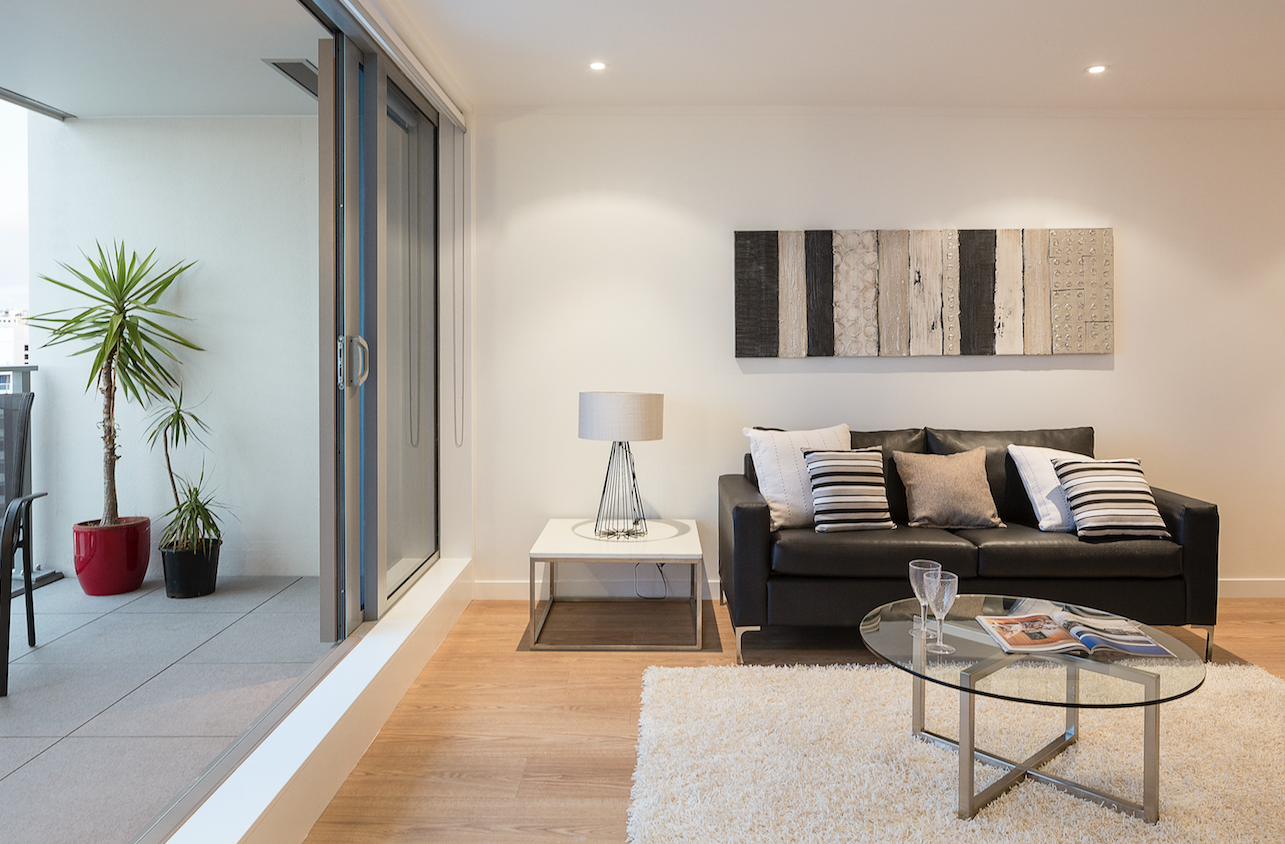
Photo: SugarTree
Fire alarm systems in large properties must account for the risks in different areas and ensure residents receive precise, effective evacuation instructions when alarms activate. SugarTree's system has been carefully programmed to evacuate people by zone and in stages, enabling safe escape while preventing a false alarm from disrupting the entire property.
The selected light fittings use the latest LED technology, combining quality and style with energy savings and lower running costs.
Many facilities have automatic linked controls. Bathroom extraction is linked to light switches and dryer use to remove moisture effectively; corridor lighting has motion sensors and automatically switches to an energy-saving mode when nobody is present; and outdoor night lighting is controlled by daylight sensors.
The plumbing design uses a central hot-water system to save energy and space. Wireless water-meter reading addresses the inefficiency and workload of traditional manual readings. Drainage stacks using the latest technology eliminate vent pipes, simplify pipe connections and reduce the number of stacks, saving costs and creating more space for residents.
Project delivery
Project management always centres on quality, cost and time. With resources increasingly stretched, the team devoted considerable effort to clarifying priorities and getting work right the first time.
SugarTree uses ECI (Early Contractor Involvement) and extensions of that approach. From the outset of design, the contractor sets out its requirements and supplies the latest market information. This allows the design to be tailored early to the contractor's preferred working methods, reducing much of the value engineering commonly required under traditional tendering.
Designers can therefore focus on developed and detailed design without repeatedly exploring multiple alternatives, improving efficiency. The programme also avoids redesign and delays caused by value engineering. For the developer, feedback on project cost and feasibility at every design stage greatly improves risk management.
Partners for several key subcontract packages were appointed using developed-design drawings well before the design was fully detailed. These included concrete, reinforcing steel, structural steel, and aluminium window and door suppliers. This secured prices for the main works. Agreeing prices and reserving supply-chain capacity early also improved the accuracy of detailed design and shortened the time needed to prepare and review construction drawings.
ECI does, of course, have drawbacks. All participants need extensive experience with the approach and a clear understanding of how key decisions may affect or constrain later stages of the project.
The team must assess risks quickly, accept those it can bear and continue managing them actively, rather than allowing excessive concern about potential risks to halt progress. Team members must also understand other parties' work in depth and engage actively with them, designing in a sequence that differs from traditional practice so everyone can progress together.
On this project, all parties shared its core values and objectives, supported ECI and believed every problem could be resolved through collaboration. They accepted the complex arrangements for multiple design activities running in parallel without complaint and actively adjusted their work through weekly meetings on task sequencing.
Decisions benefited from the developer's resolve, while clear direction maintained the project's momentum and kept it moving forward.
Looking ahead
New Zealand's construction industry still faces many opportunities and challenges in 2018, and these continue to test SugarTree. Yet with the team's firm confidence, hard work and willingness to confront challenges boldly, we look forward to stage three taking another step forward and providing the finishing touch to the overall development!
By Babbage Consultants Ltd